Cox Jones Interior Design
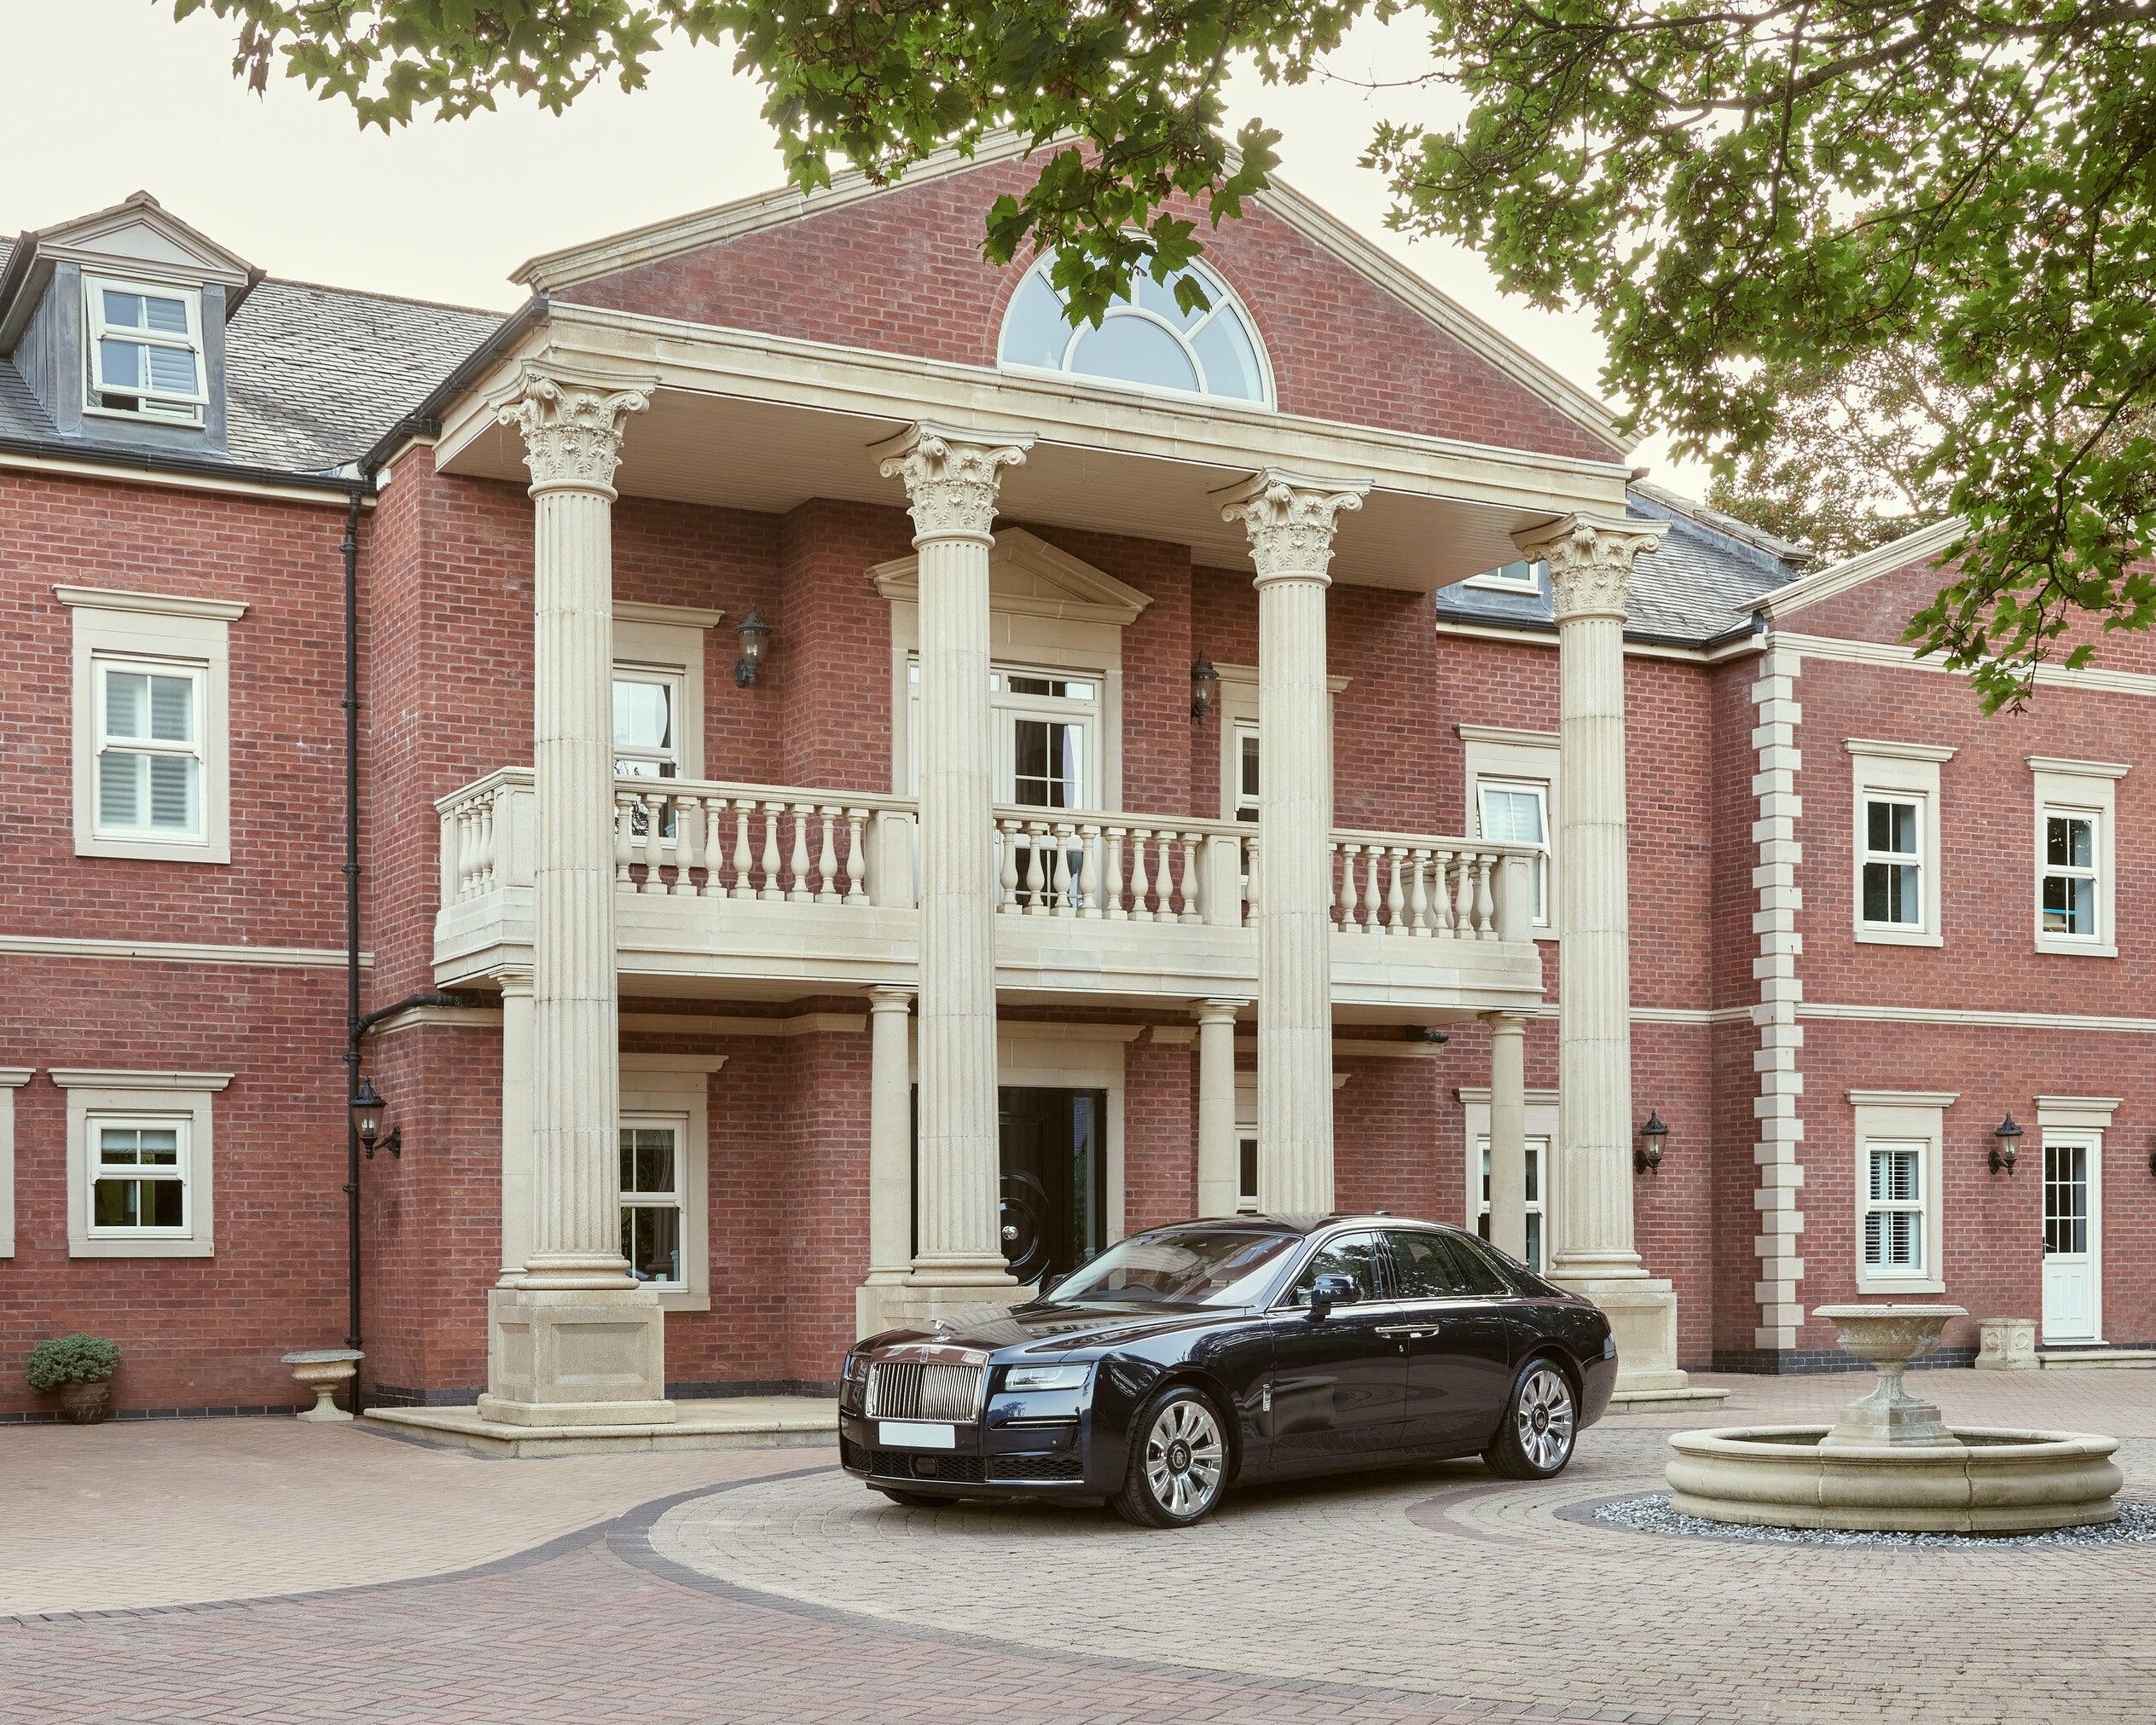
Front elevation at Silverstone Private Mansion, Midlands

Solihull · West Midlands

Solihull Interior Designers

Private residences across Solihull and its villages, from interior architecture to the final styled room.

Serving Solihull, Knowle, Dorridge and Earlswood from our Birmingham studio. We do not have a Solihull office. Studio visits by appointment only.

Book Your Discovery Call
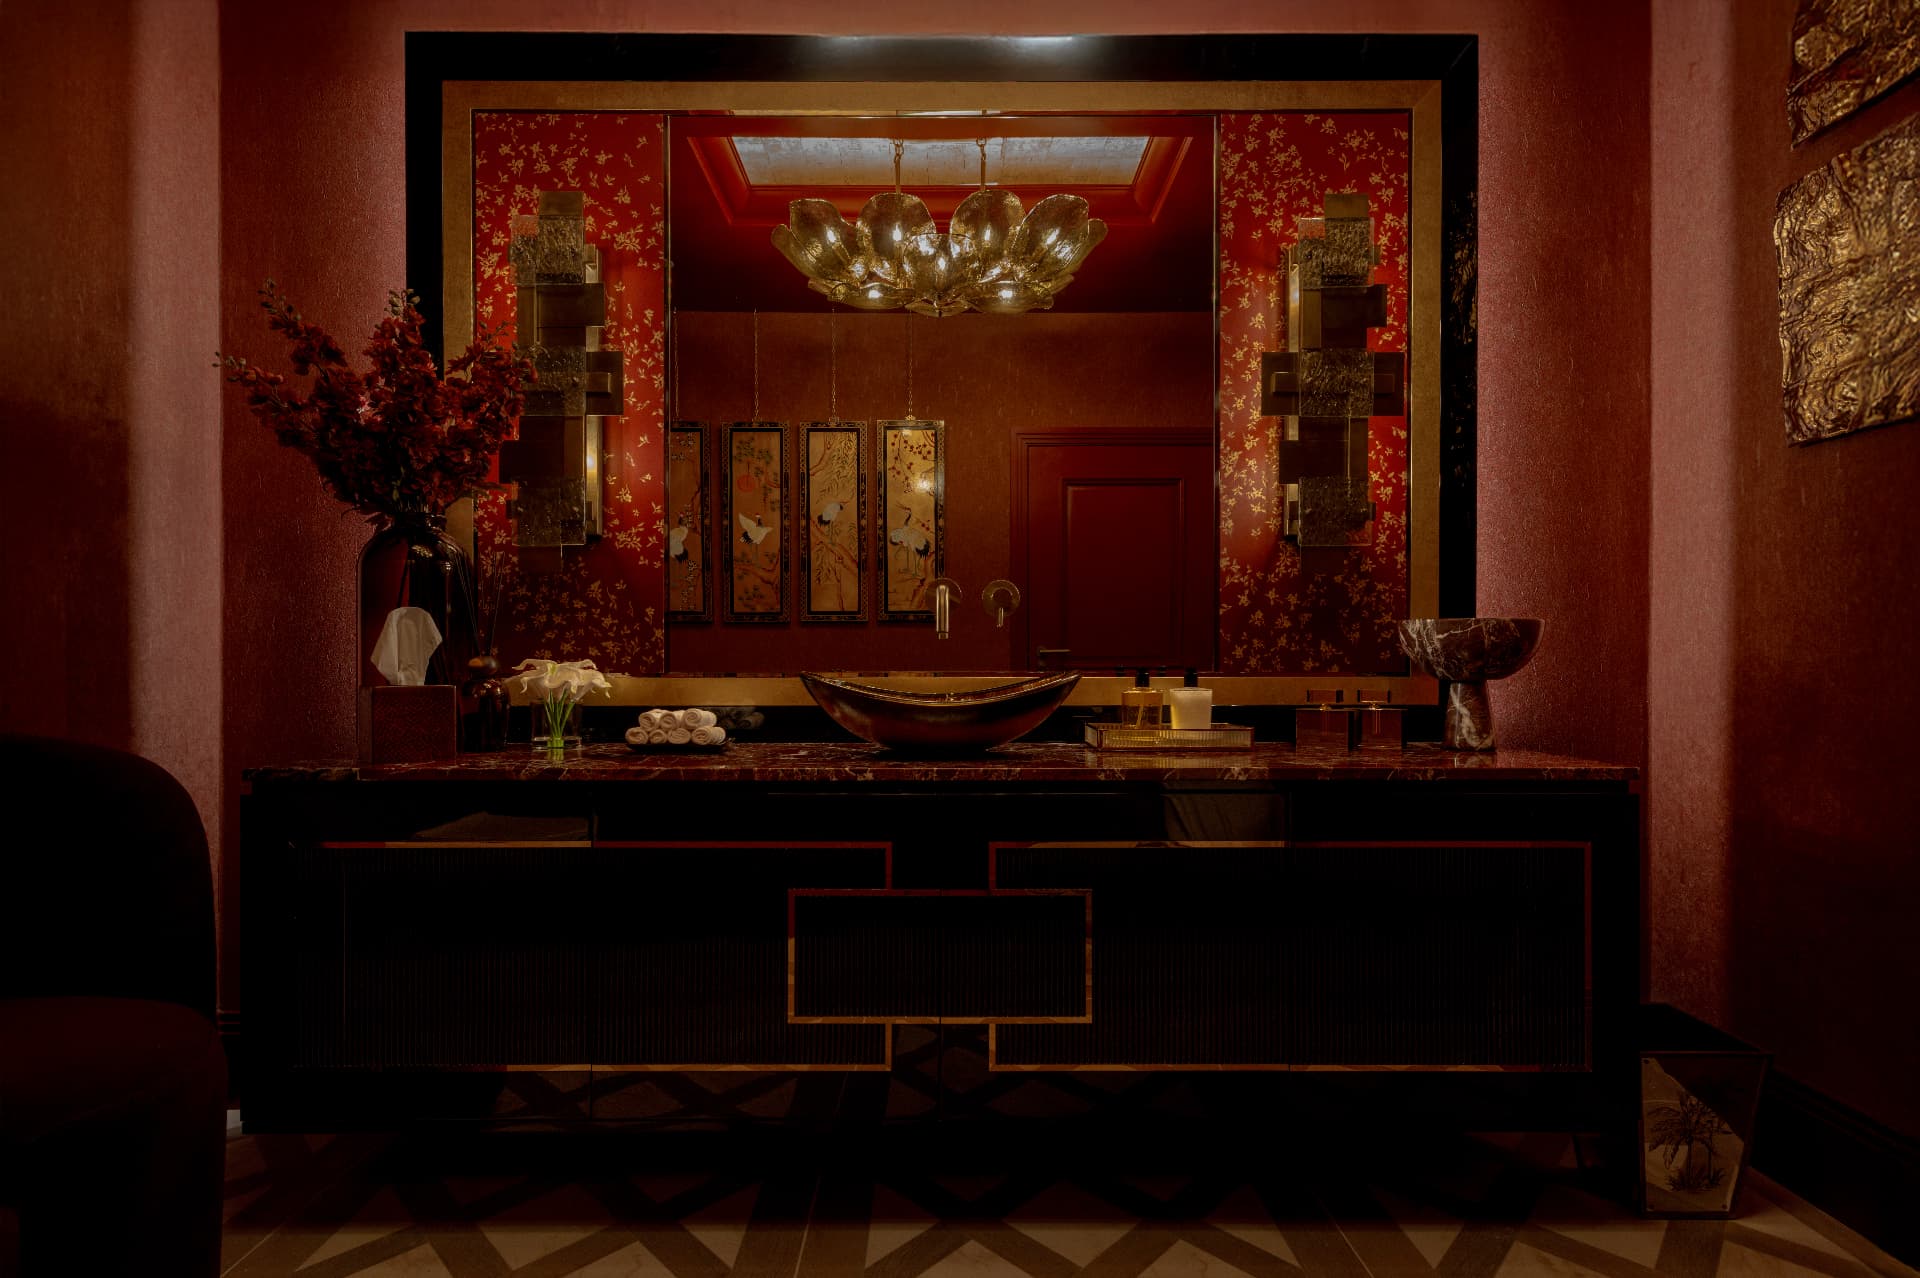
Red cloakroom at The White House, Edgbaston
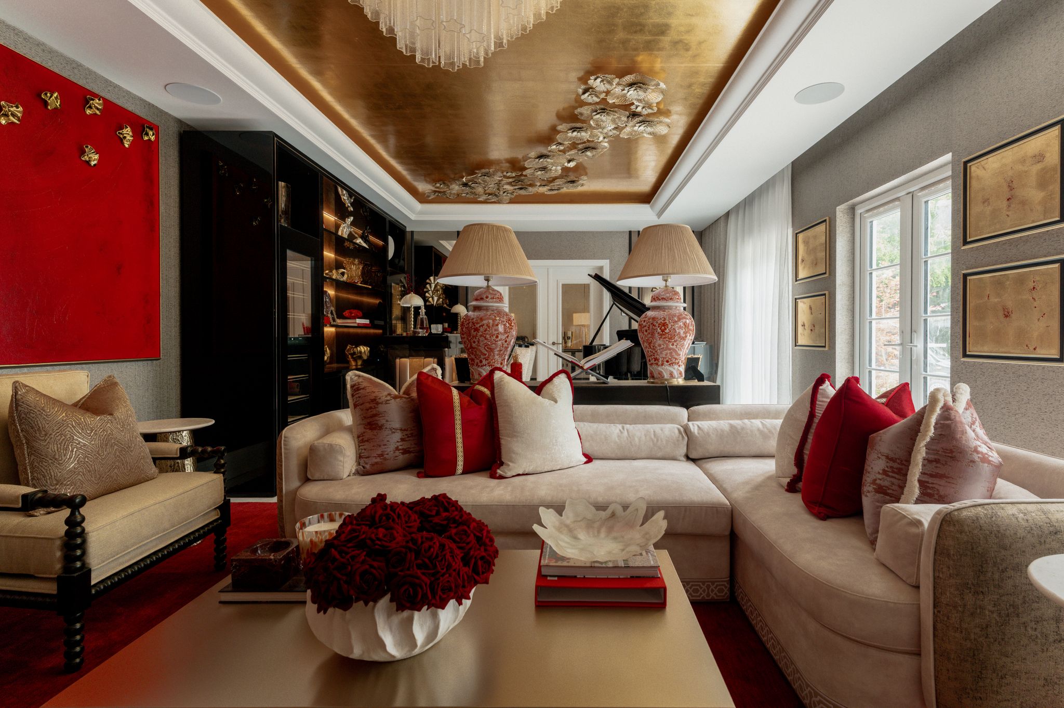
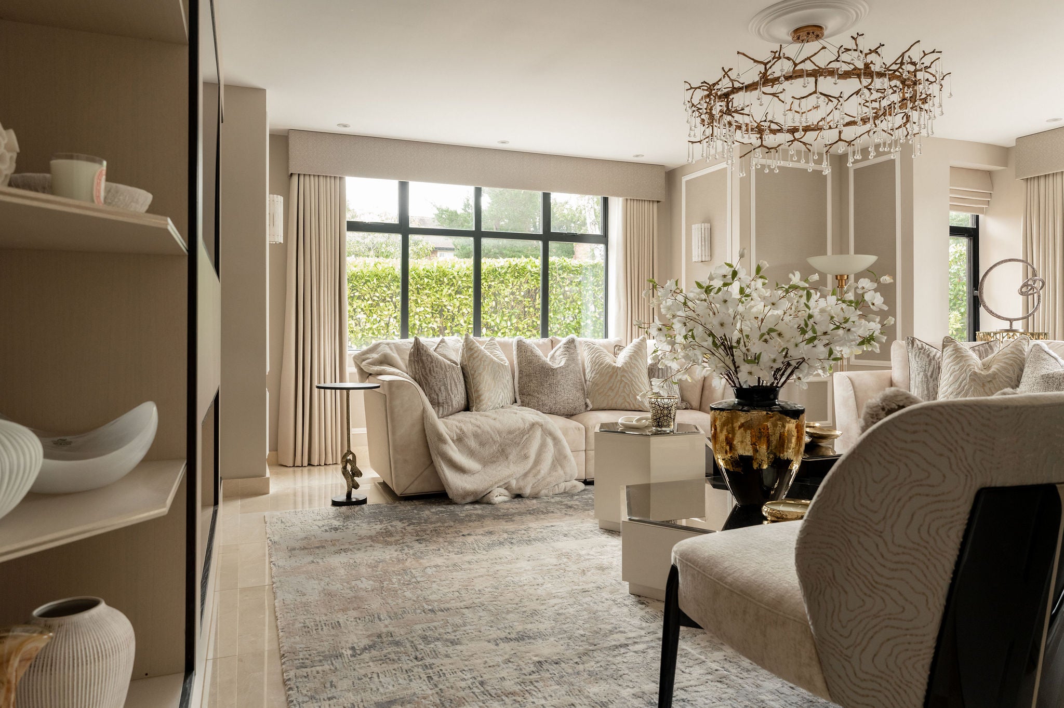
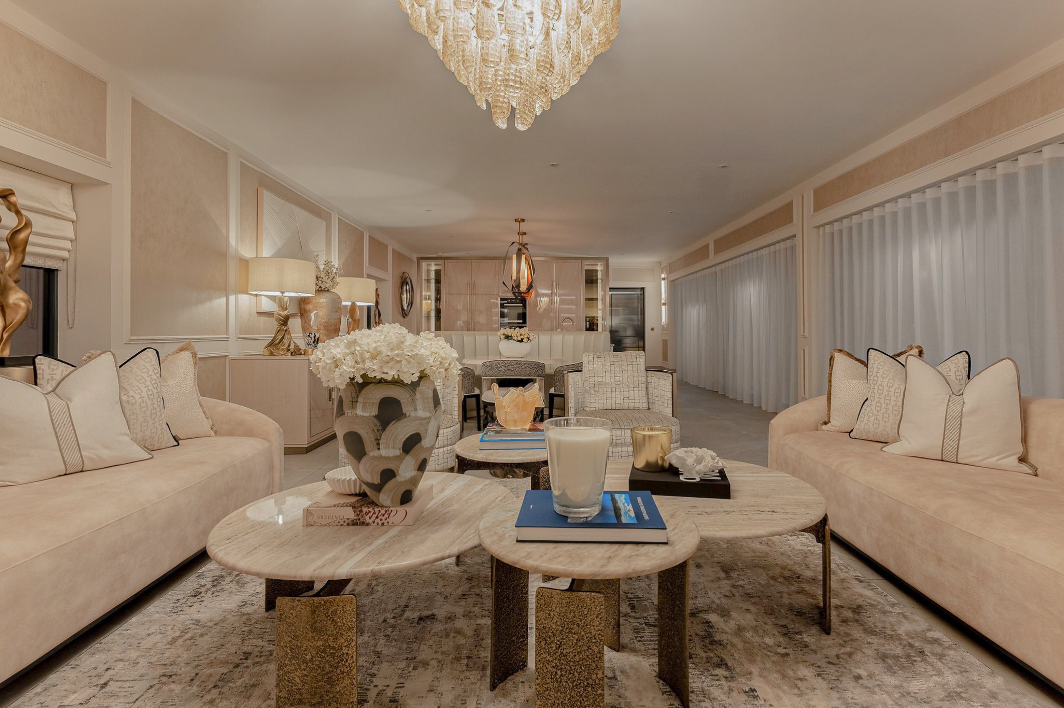
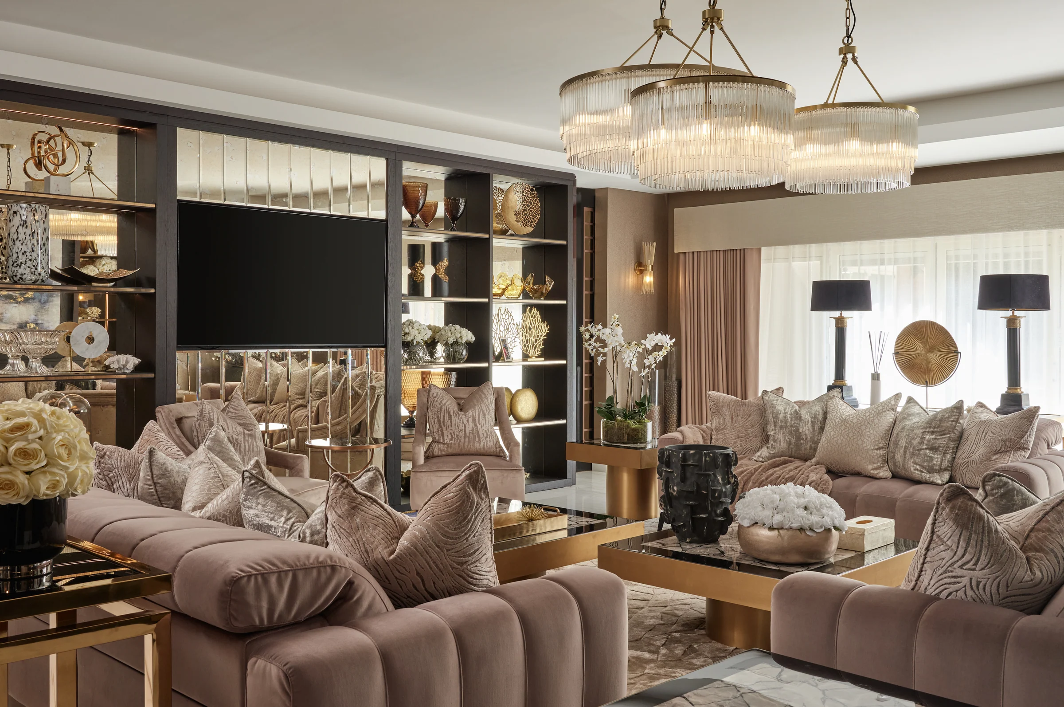
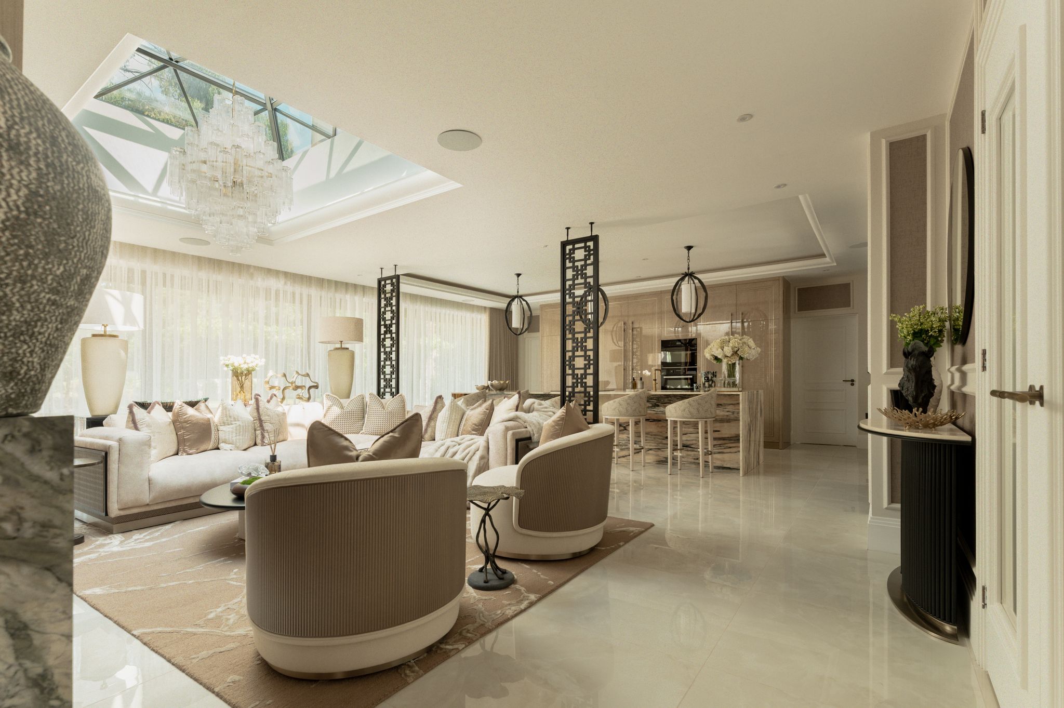
Living room at Silverstone Private Mansion, Midlands

Interiors for Solihull’s Finest Homes

Solihull’s larger detached homes, country plots and new-build residences suit the way we like to work: one design scheme carried through every floor, with joinery, lighting and finishes resolved together.

Our designers develop each interior from first measured survey to final styling, drawing furniture and cabinetry specifically for the house and selecting stone, timber, metalwork and fabrics to suit it.

Because our own installation team fits what our designers draw, the finished rooms match the drawings closely, and clients deal with one studio throughout.

Featured project · Midlands

Silverstone Private Mansion

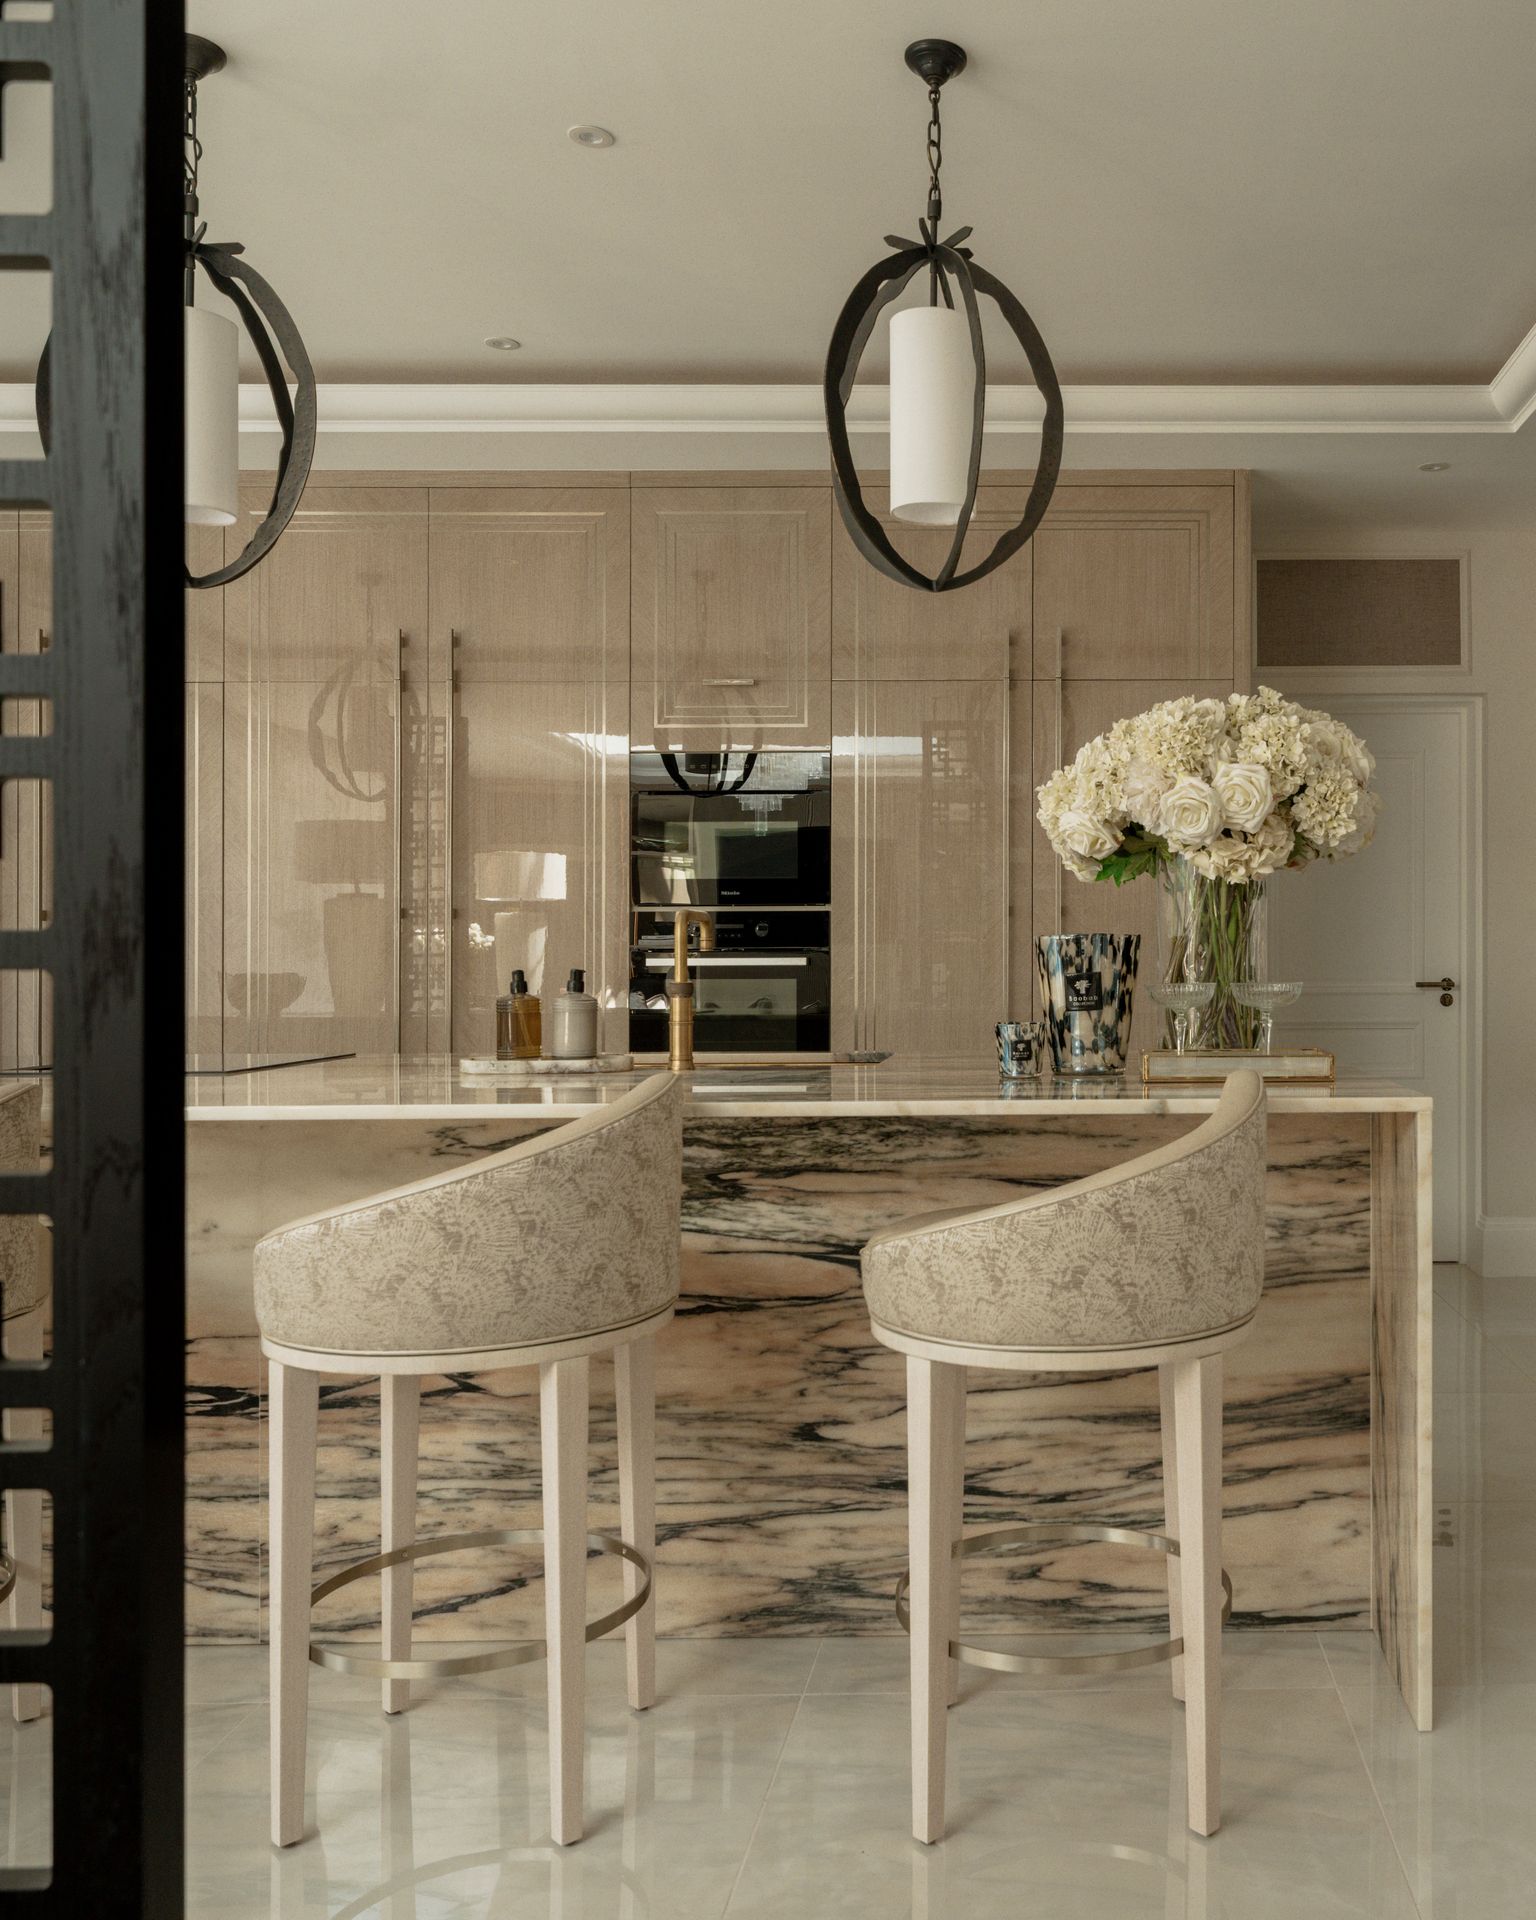
A 20,000 sq ft, twelve-bedroom new-build mansion with grand ceilings, marble floors, Lutron home automation and a temperature-controlled wine room.

View Silverstone Private Mansion
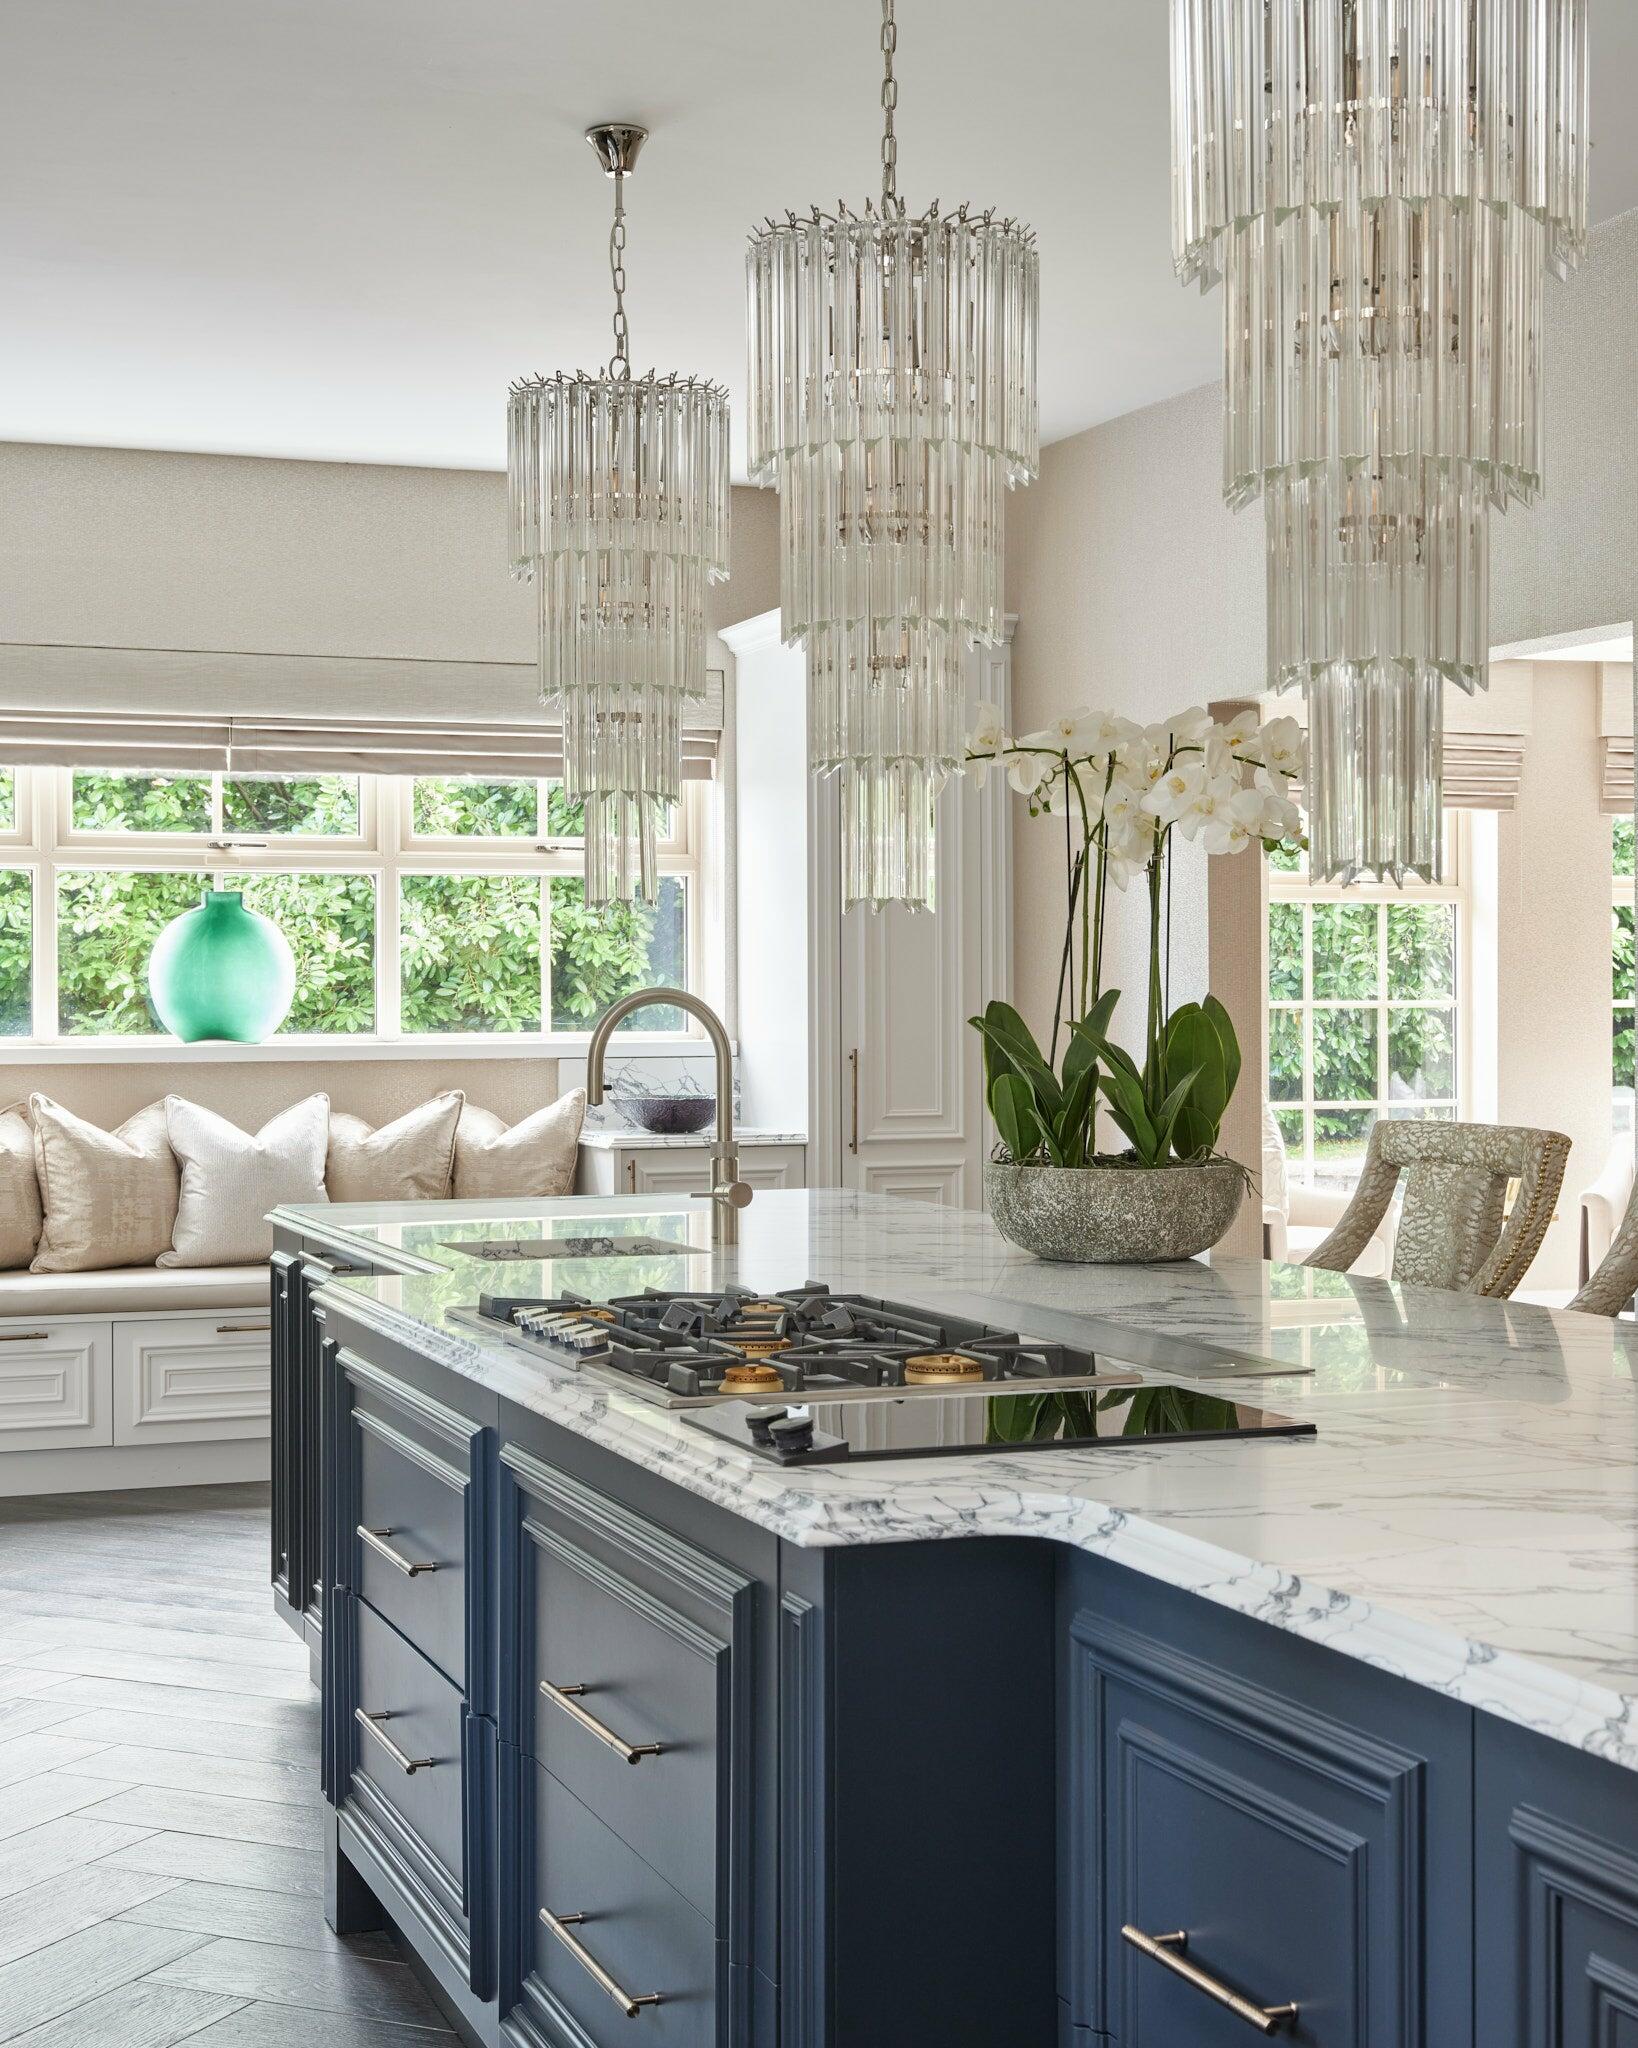
Kitchen at Silverstone Private Mansion, Midlands
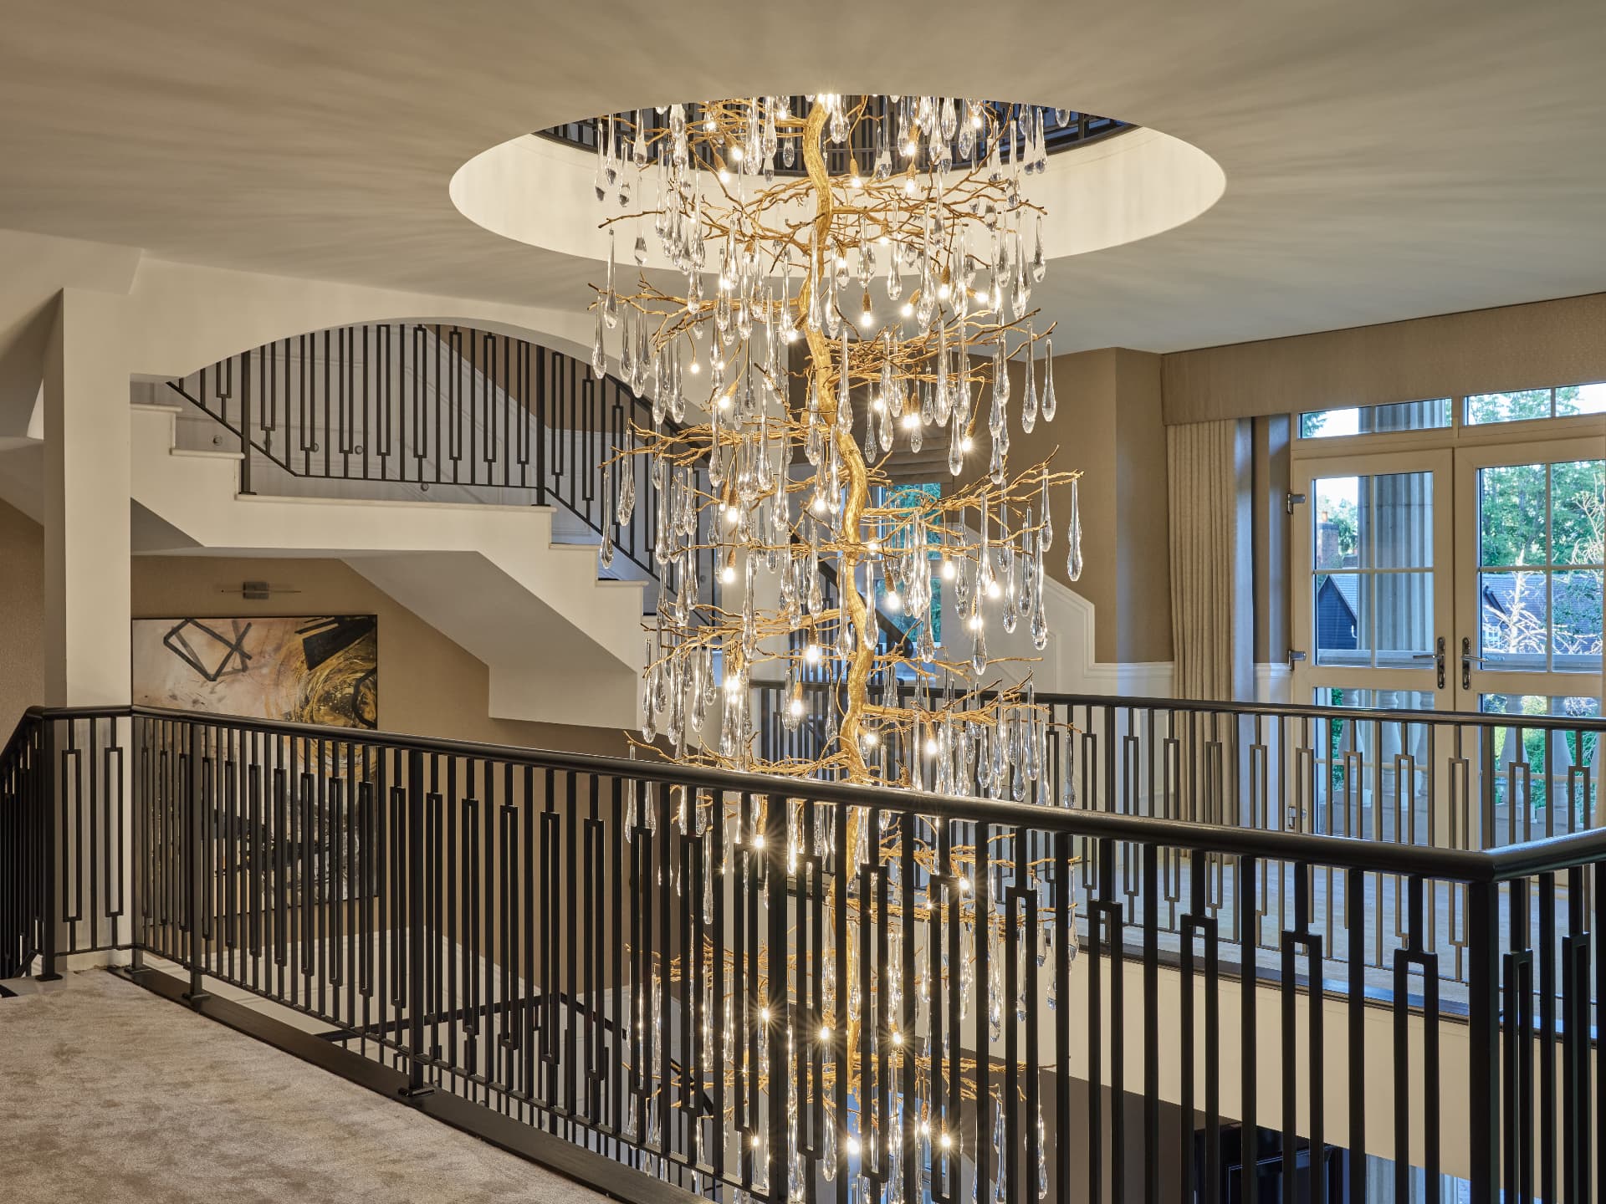
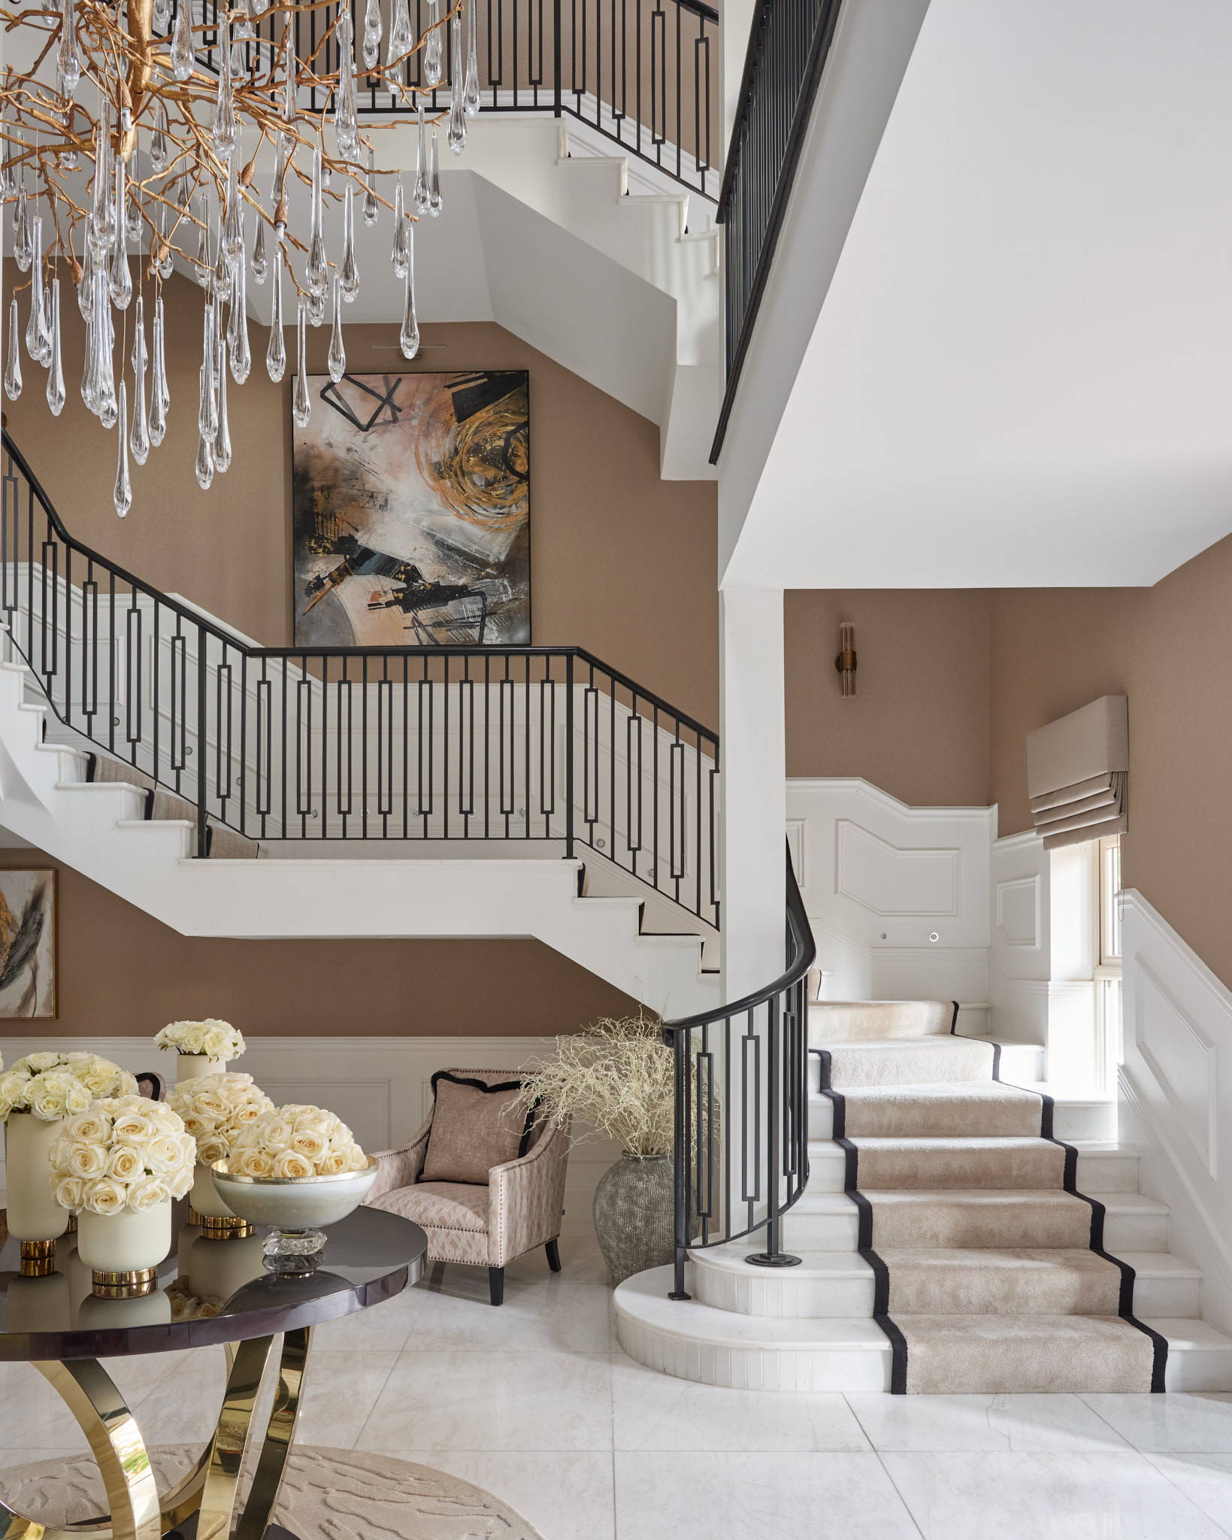
Staircase and chandelier at Silverstone Private Mansion, Midlands
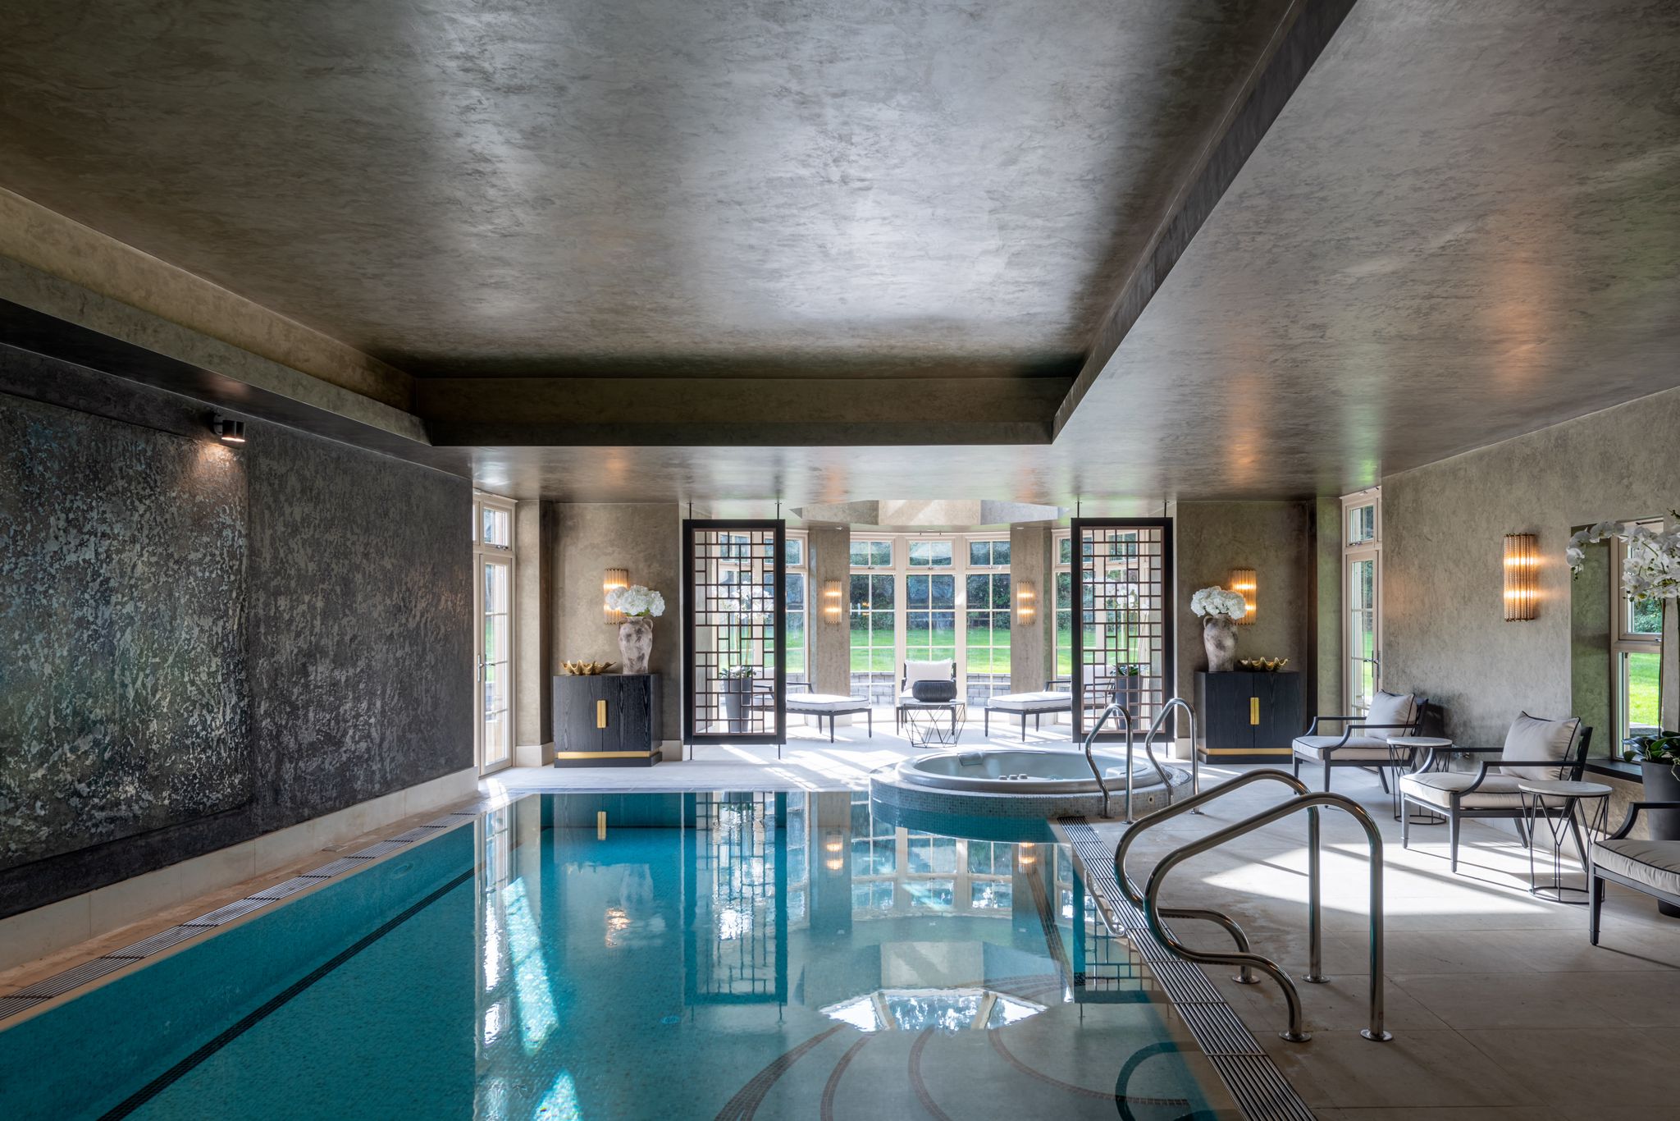
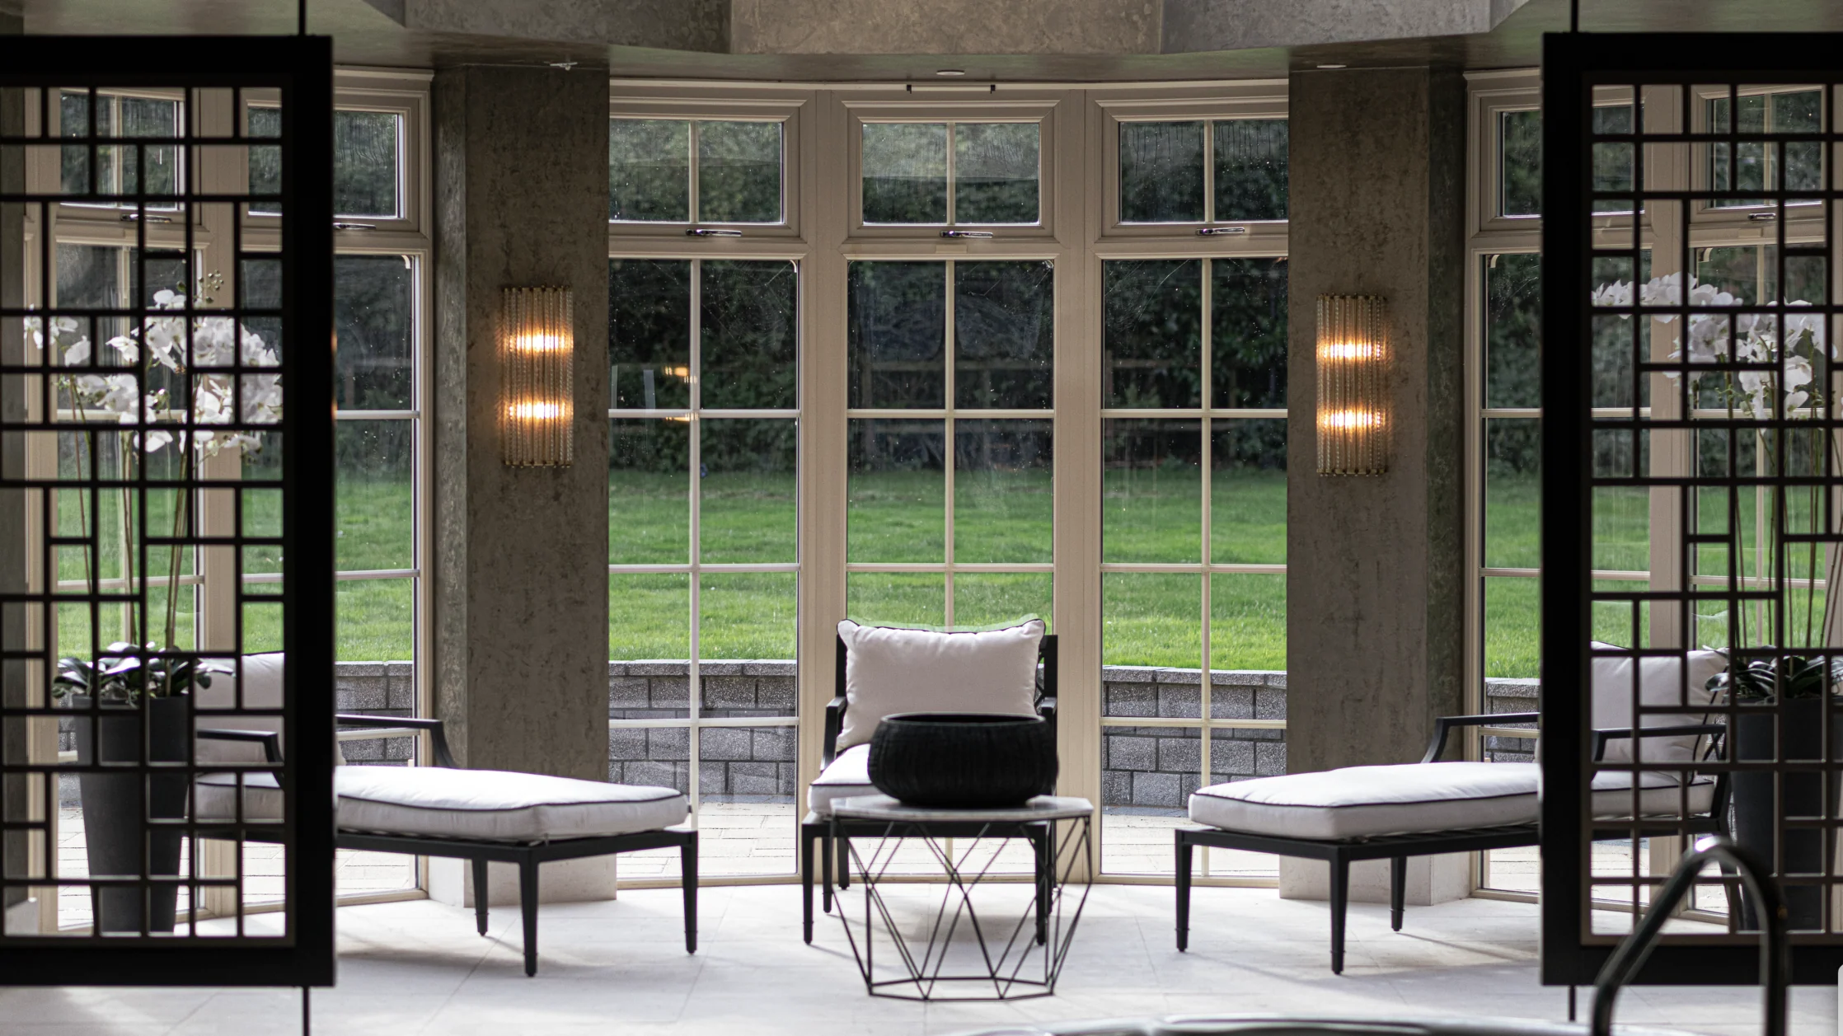
Pool lounge at Silverstone Private Mansion, Midlands
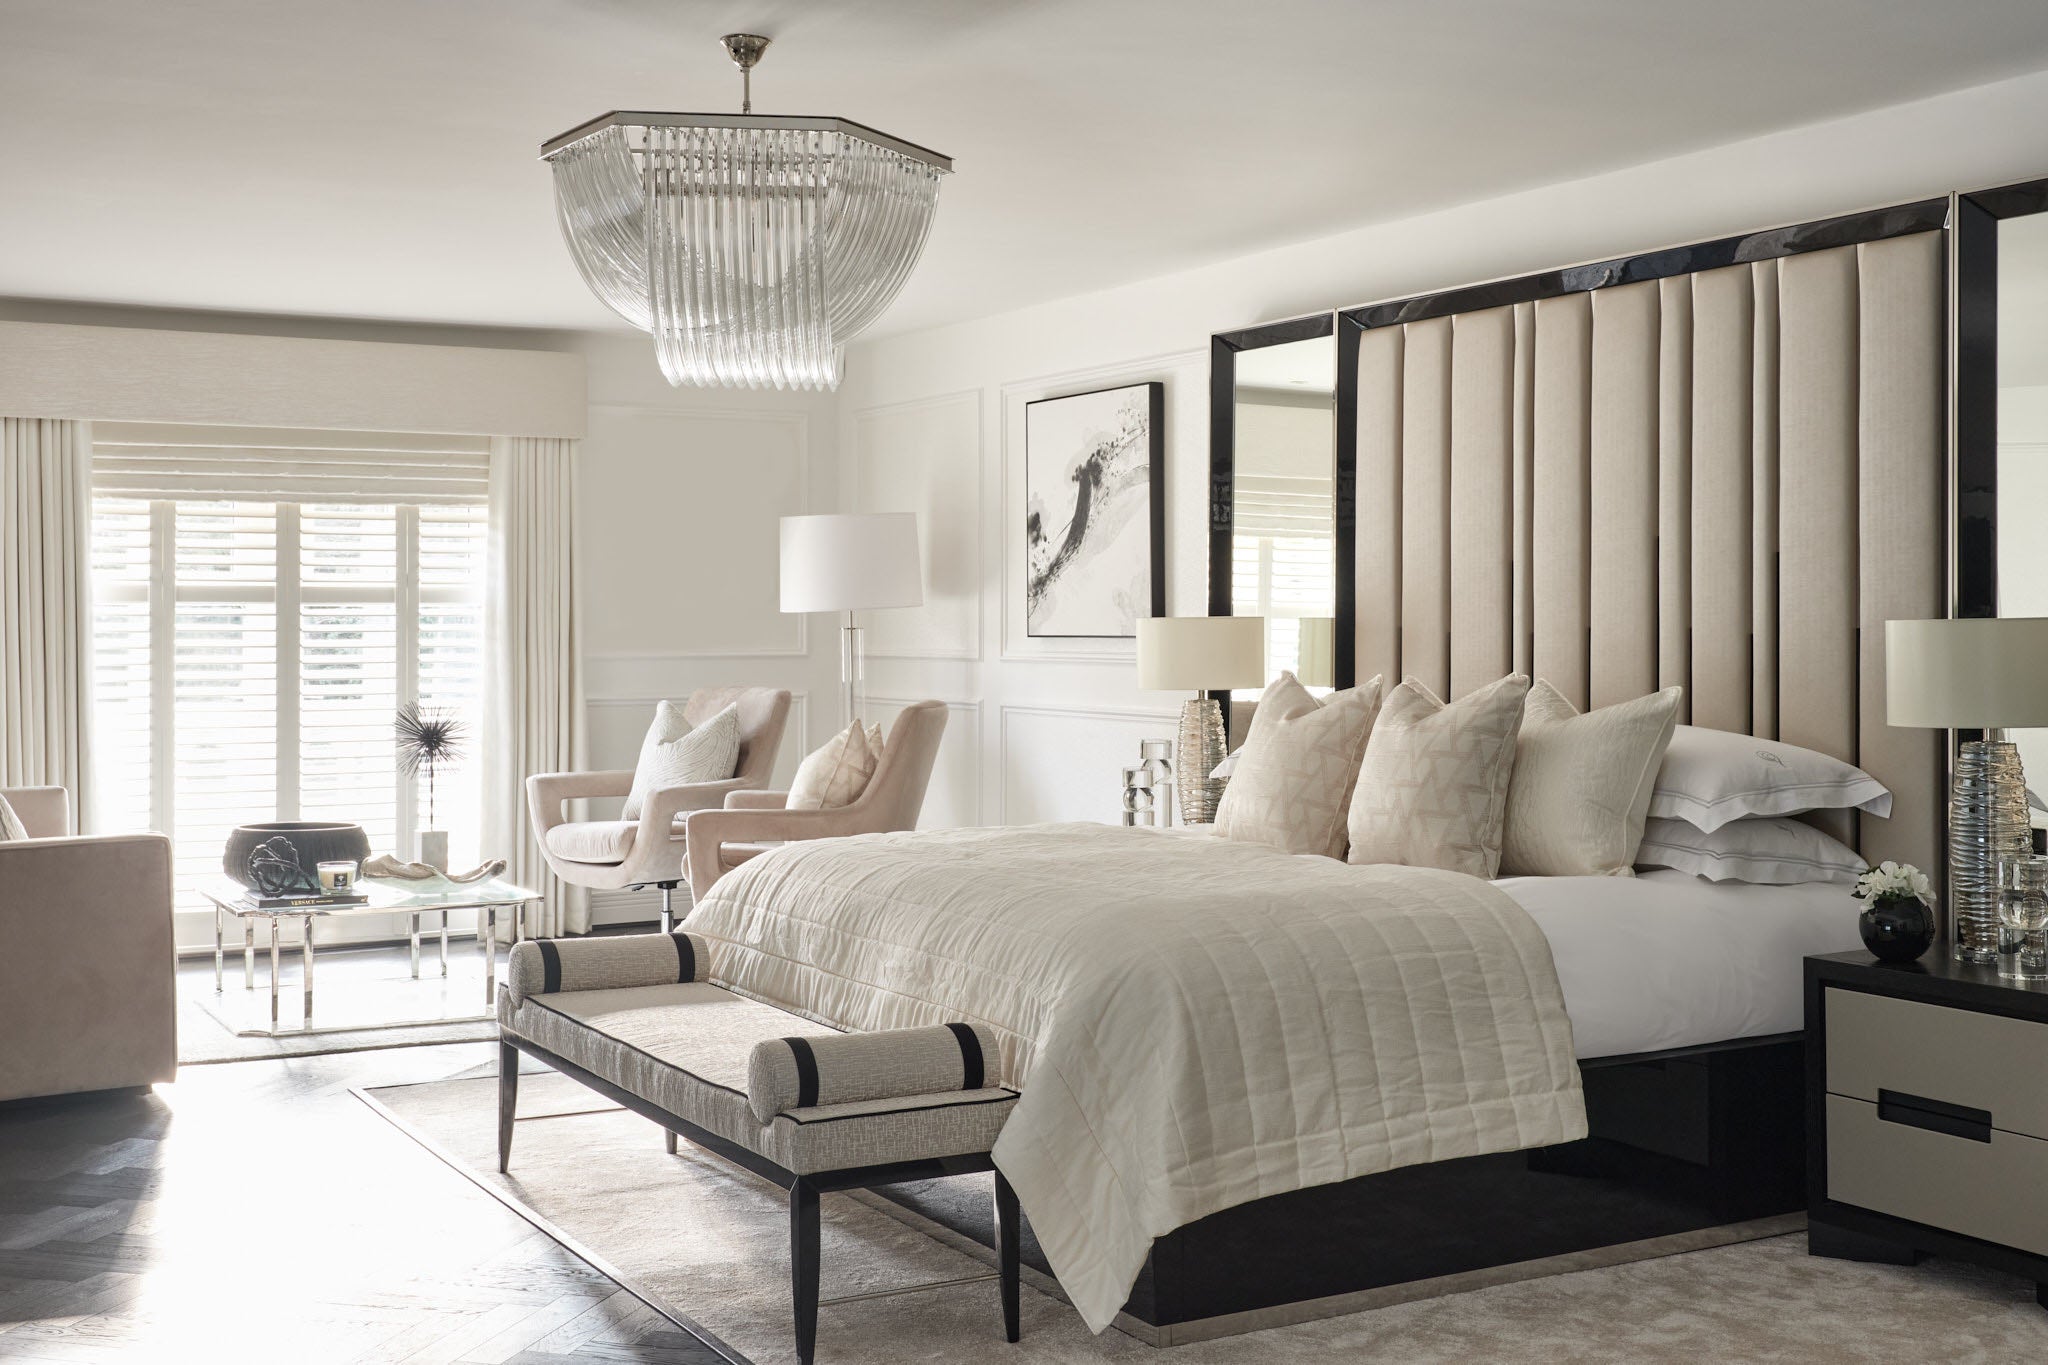
Principal bedroom at Silverstone Private Mansion, Midlands
Living room at The White House, Edgbaston

Featured project · Edgbaston, Birmingham

The White House

A family home in Edgbaston, Birmingham, where handcrafted joinery runs through the dressing rooms, cabinetry and media spaces.

View The White House
Open-plan living at The White House, Edgbaston
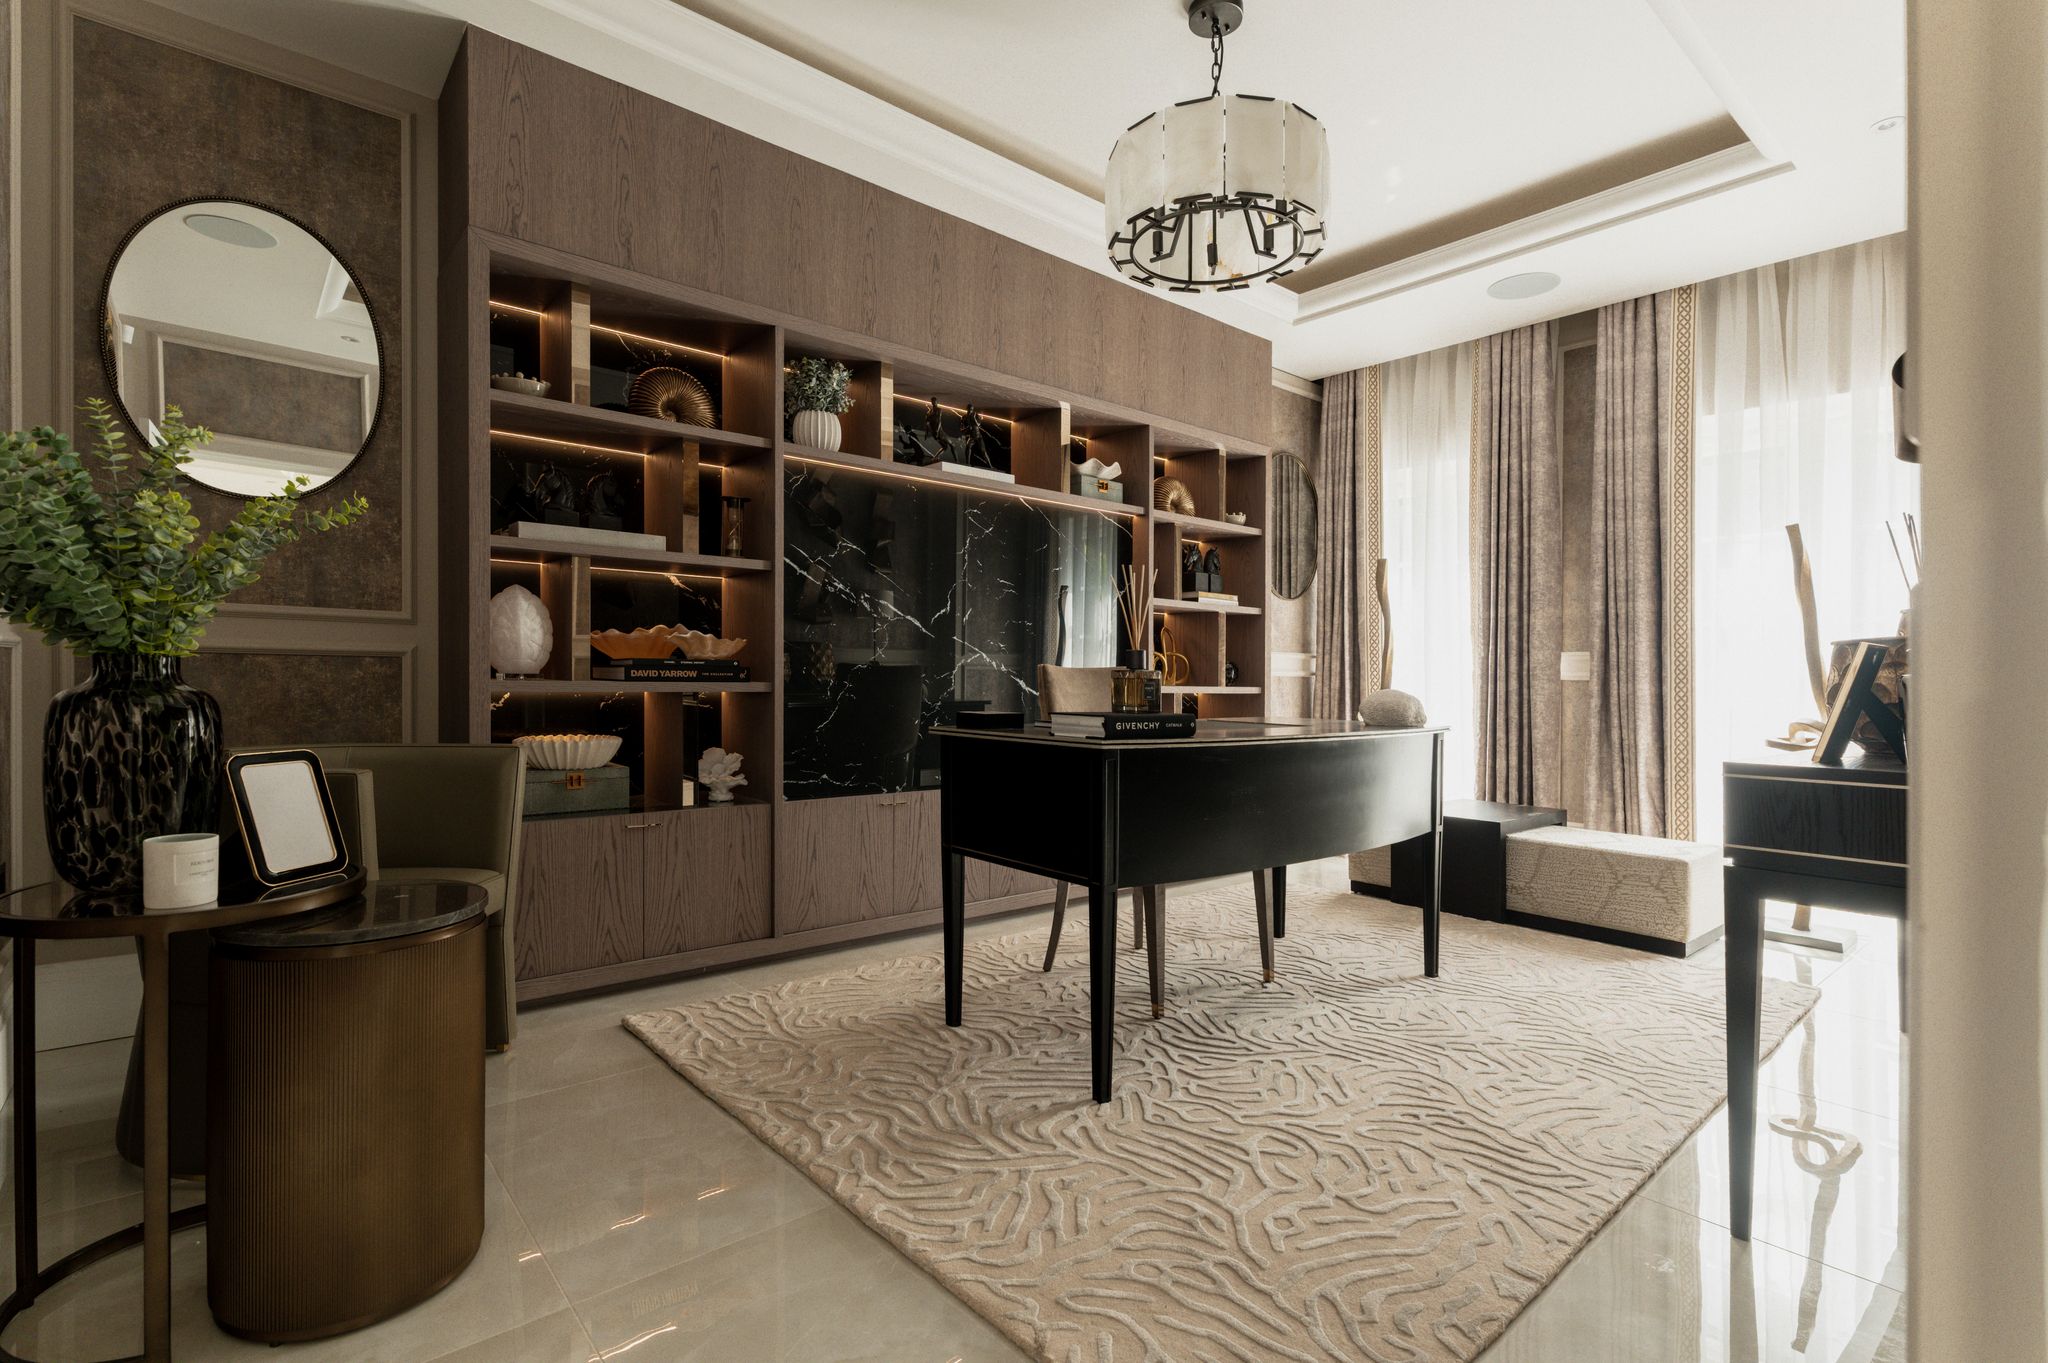
Study at The White House, Edgbaston
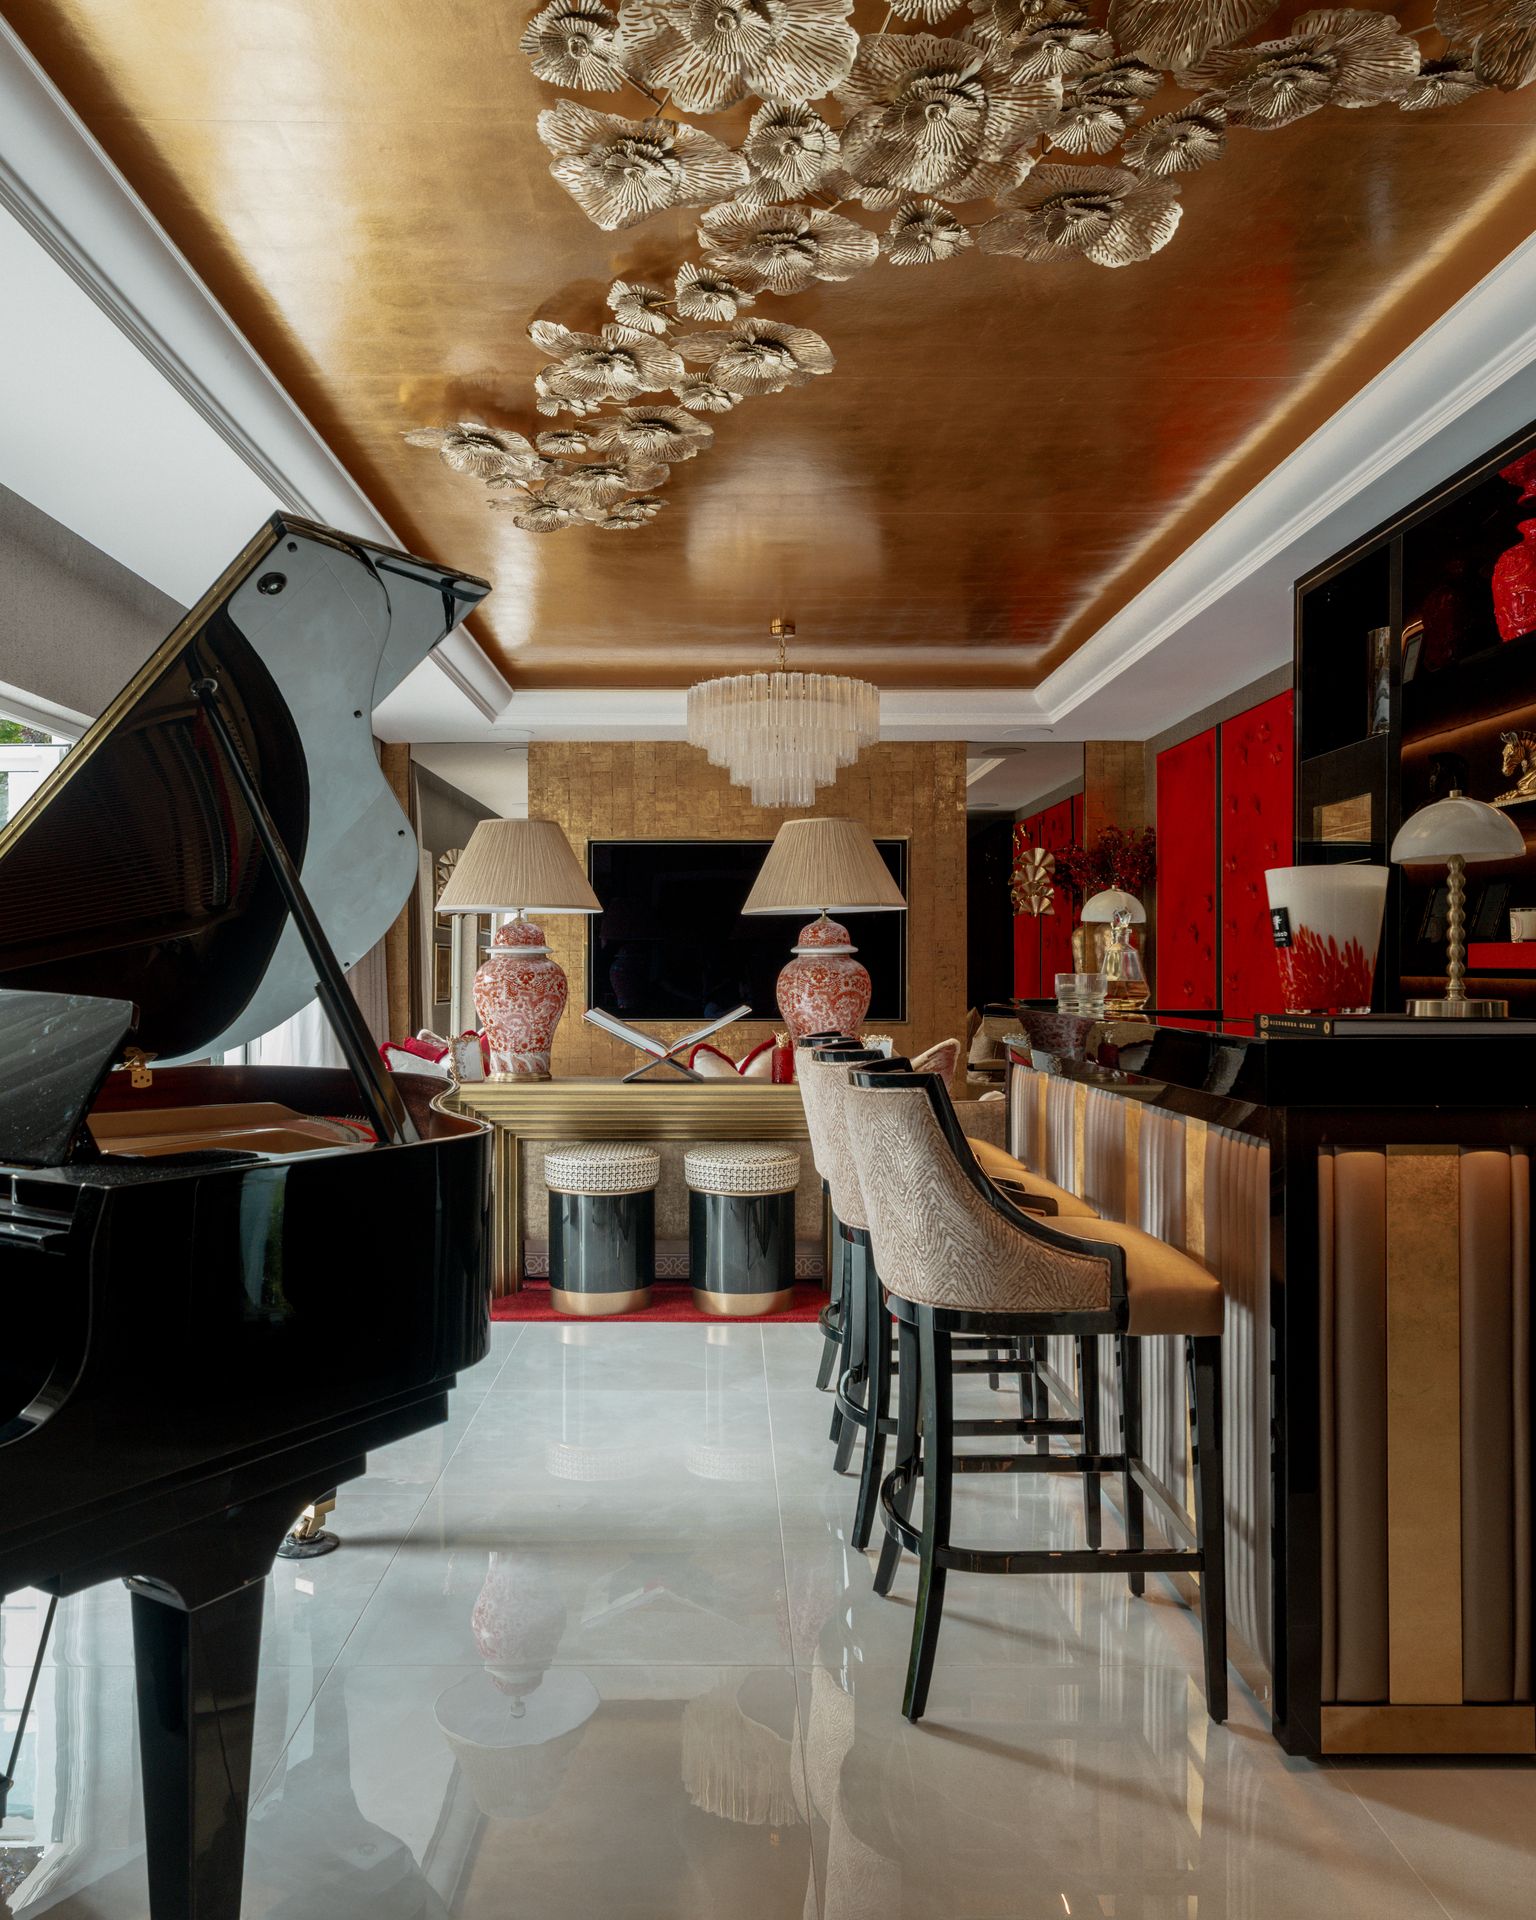
Piano and bar lounge at The White House, Edgbaston

The Studio

Exceptional interiors are defined by the details.

From the first design sketches to the final installation, our studio brings together craftsmanship, beautiful materials and an experienced in-house team.

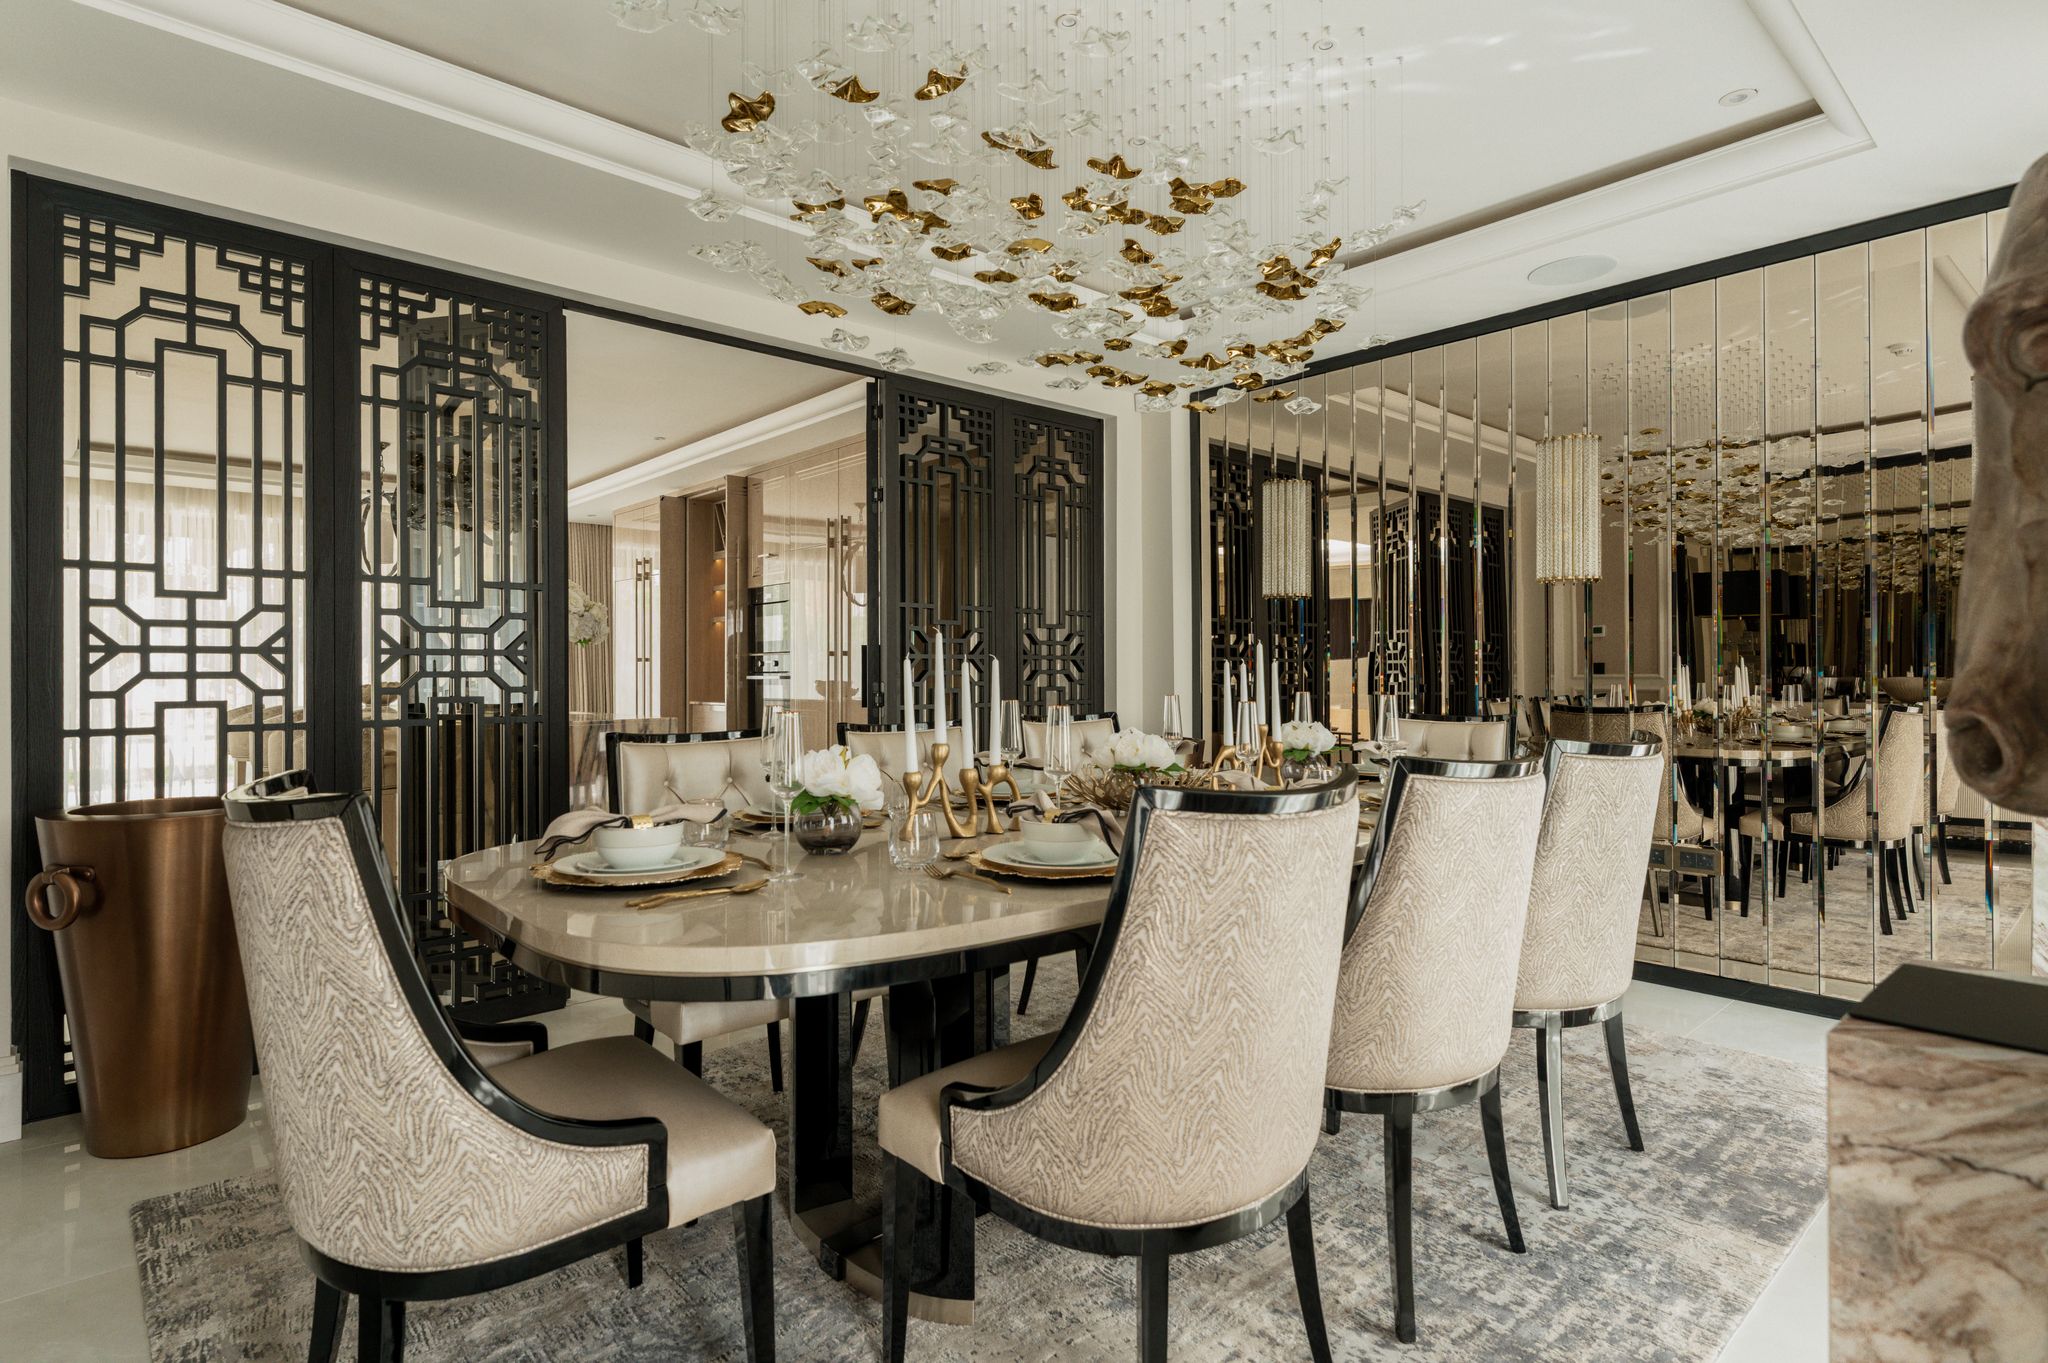
Dining room at The White House, Edgbaston

Services

Complete Residential Interiors

From bespoke kitchens, living and dining spaces, bedroom suites, bathrooms and dressing suites to home cinemas, indoor swimming pools and private wellness spaces, we design and deliver exceptional residential interiors. Our comprehensive turnkey service brings every element together, from interior installation by our dedicated trades team and trusted specialists to architectural finishes, bespoke furniture, lighting and the final layers of styling, ensuring every detail is beautifully finished, down to the very last accessory.

  • Interior architecture

    Layouts, ceilings, panelling and feature doors that give each room its proportions.

  • Kitchens, bathrooms & en-suites

    Kitchens, pantries, bathrooms and en-suites specified alongside the stone and lighting of the wider house.

  • Dressing suites & principal bedrooms

    Tailored wardrobes, dressing islands and upholstered walls for the private floors of the home.

  • Cinema, bars & entertaining

    Media rooms, private bars and family spaces with acoustics, cabinetry and lighting planned as one.

  • Pools, spa & home gyms

    Interior design for indoor pool halls, spa rooms, gyms and leisure suites, delivered with our trusted network of pool and building specialists.

  • Bespoke furniture & lighting

    We design and develop bespoke furniture, architectural joinery and integrated lighting schemes, combining exceptional materials, specialist craftsmanship and beautiful detailing to create distinctive interiors tailored to each residence.

Read more about our interior design service, browse the portfolio or contact the studio.

How we work

Our Design Process

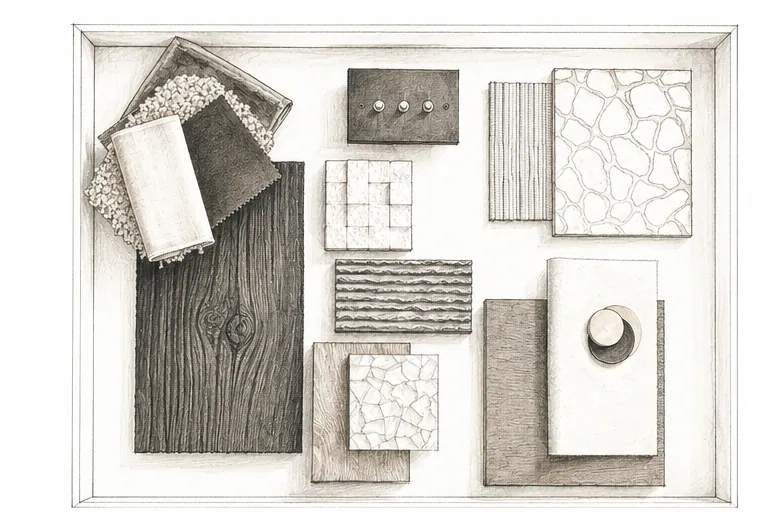
Bespoke material board with fabric, timber and stone samples
01

The Brief

We begin with a consultation, usually at your property, to discuss your ideas and develop a concept that reflects your personal taste and lifestyle. Studio visits by appointment only. We recommend contacting us early in the process so we can review any architectural plans at the initial stage of your project. By examining the original plans, we assess how the spaces will be used by you and your family, offering suggestions for potential improvements. This meeting also provides a valuable opportunity for us to get to know each other better.
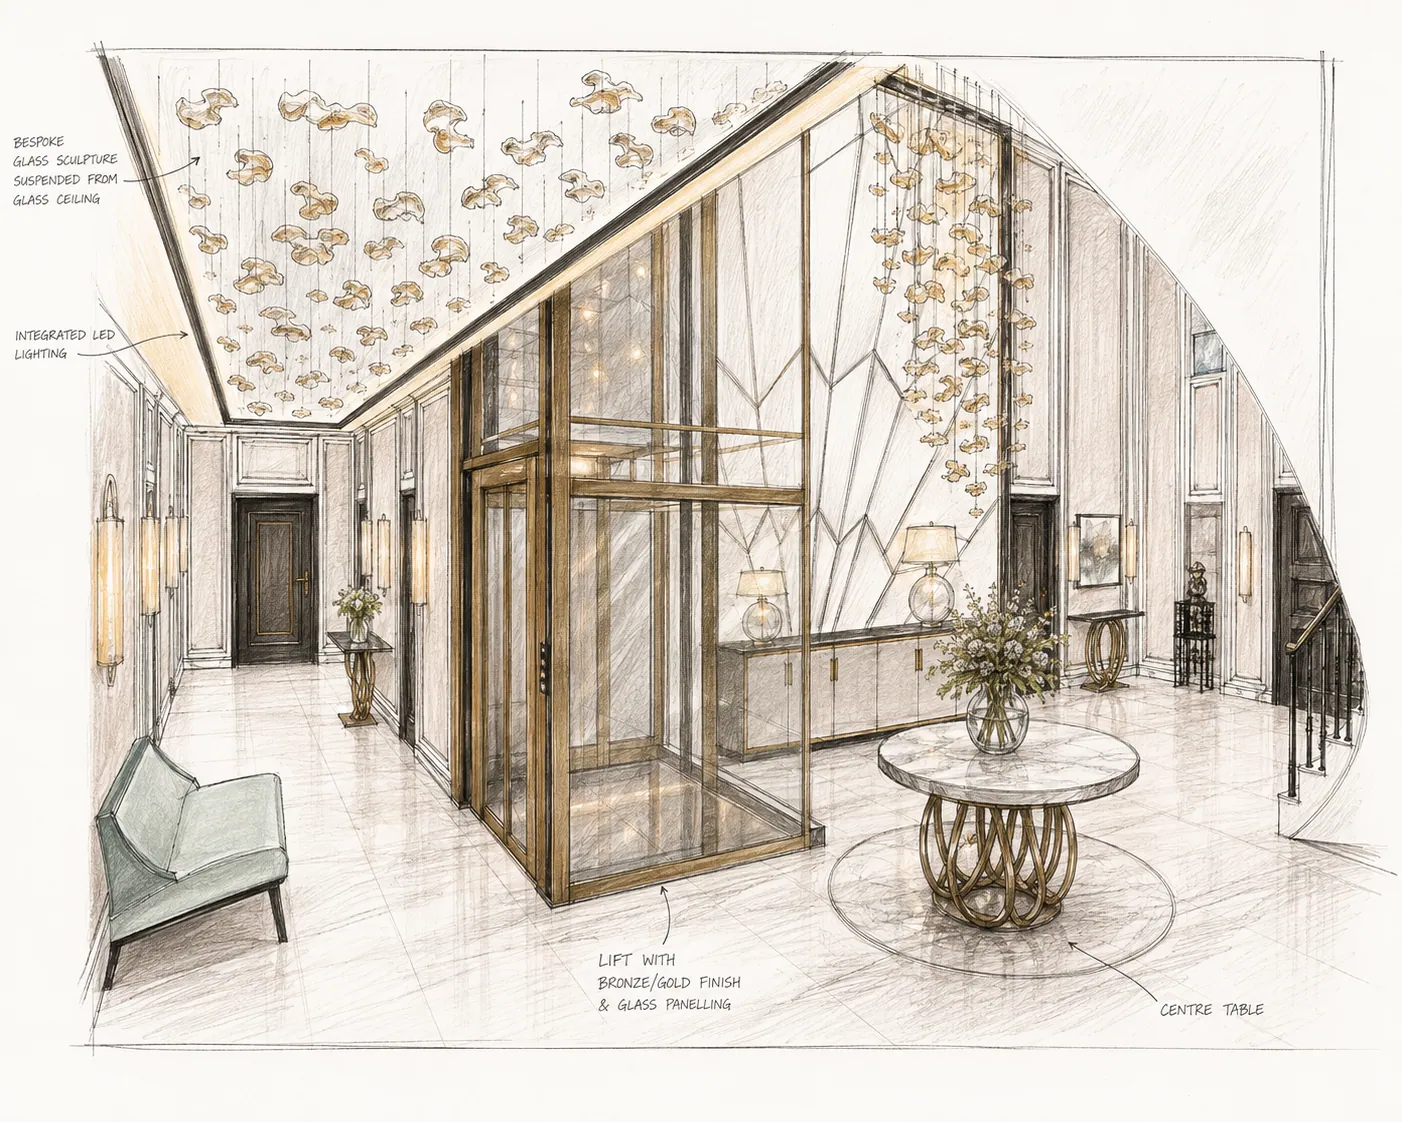
Hand-drawn concept sketch of a grand entrance hall with bespoke glass sculpture and bronze lift
02

Concept & Details

Once the client brief is confirmed, a site survey is conducted to create accurate floor plans. Our multifaceted team evaluates the space, bringing imagination and innovation to deliver exceptional interior architecture and design. Our creative designers craft bespoke furniture tailored to the unique requirements outlined in the brief. We will review the plans together, making any necessary adjustments before proceeding. Client feedback is encouraged at this stage to ensure the success of the project as we collaborate closely throughout the journey.

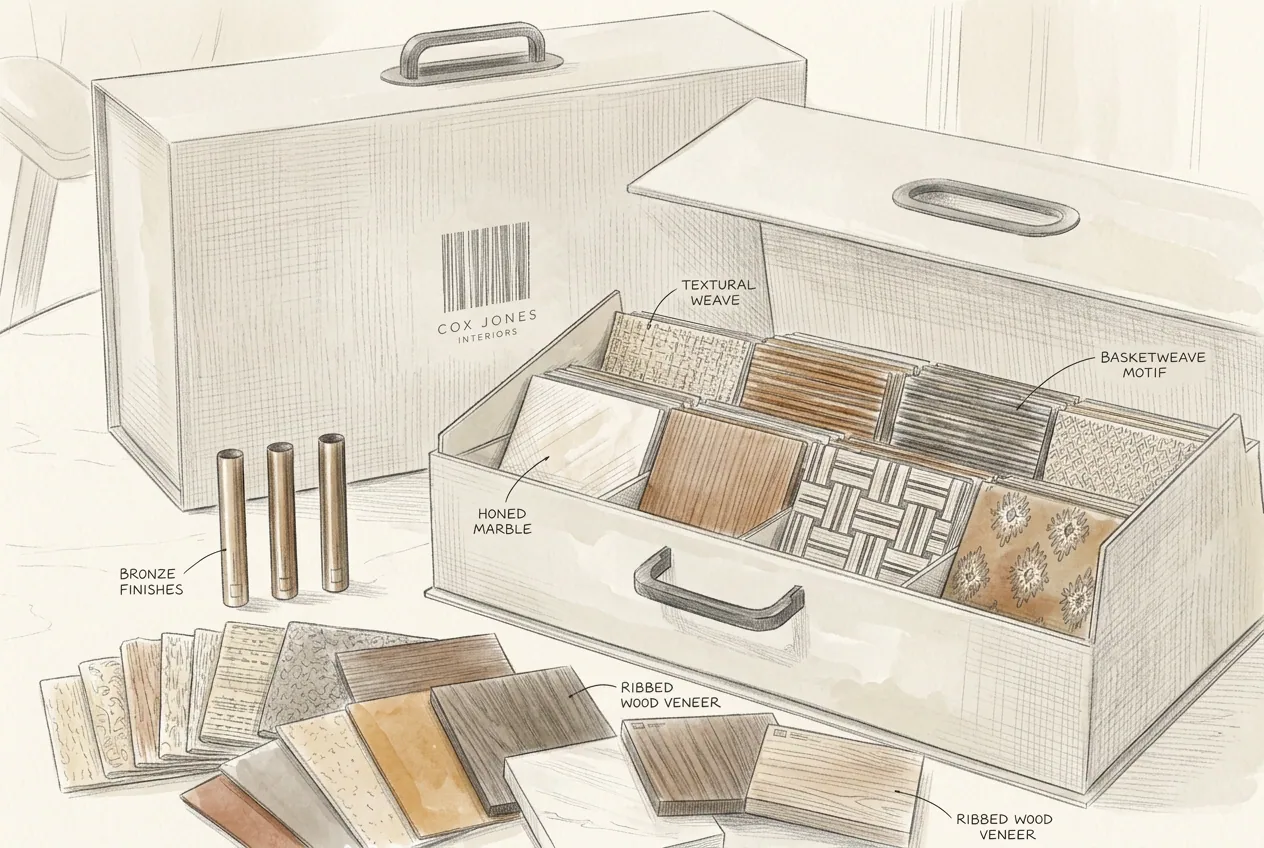
Hand-drawn sketch of a curated Cox Jones Interiors material sample box
03

Presentation & FF&E

We will further develop the design concept and prepare a comprehensive presentation of the interior design, showcasing samples of proposed finishes such as flooring, wall coverings, fabrics, bespoke lighting, and special materials for joinery and accessories. At this stage, the interior design package will be presented, including bespoke joinery drawings, artist impression sketches, sections, elevations, and plans, along with a curated selection of finishes for the client to review. During this meeting, we will also present a detailed cost breakdown aligned with the agreed budget, making any necessary adjustments before the project is finalised.

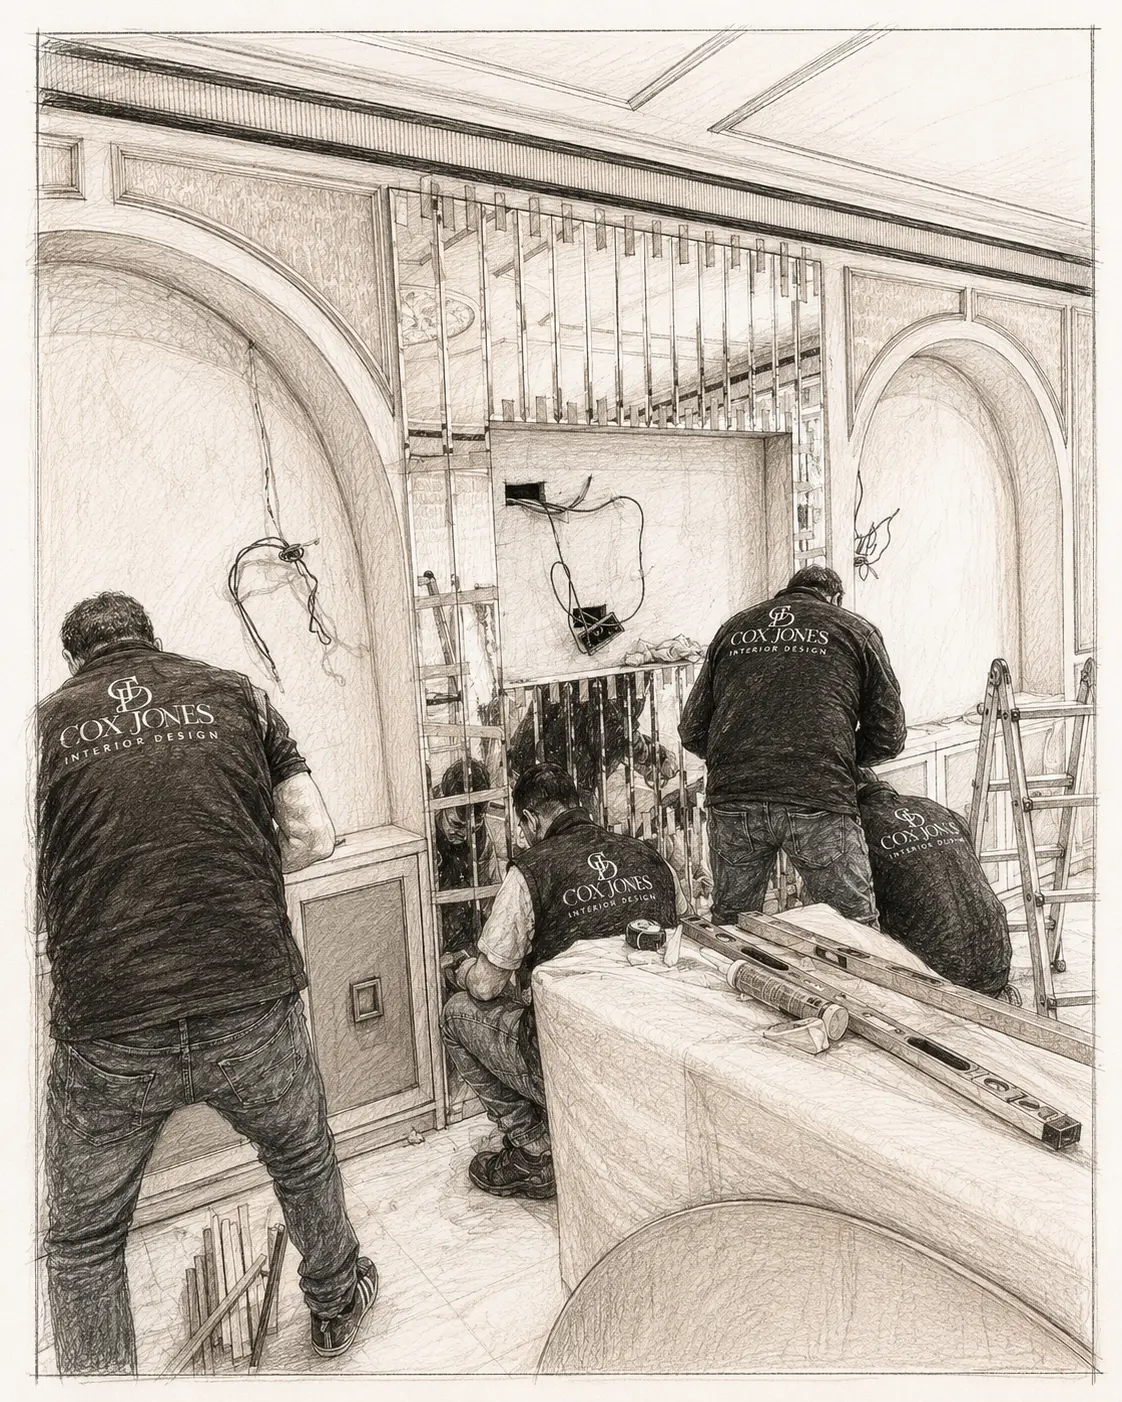
Hand-drawn sketch of the Cox Jones Interiors installation team at work on site
04

Procurement & Project Management

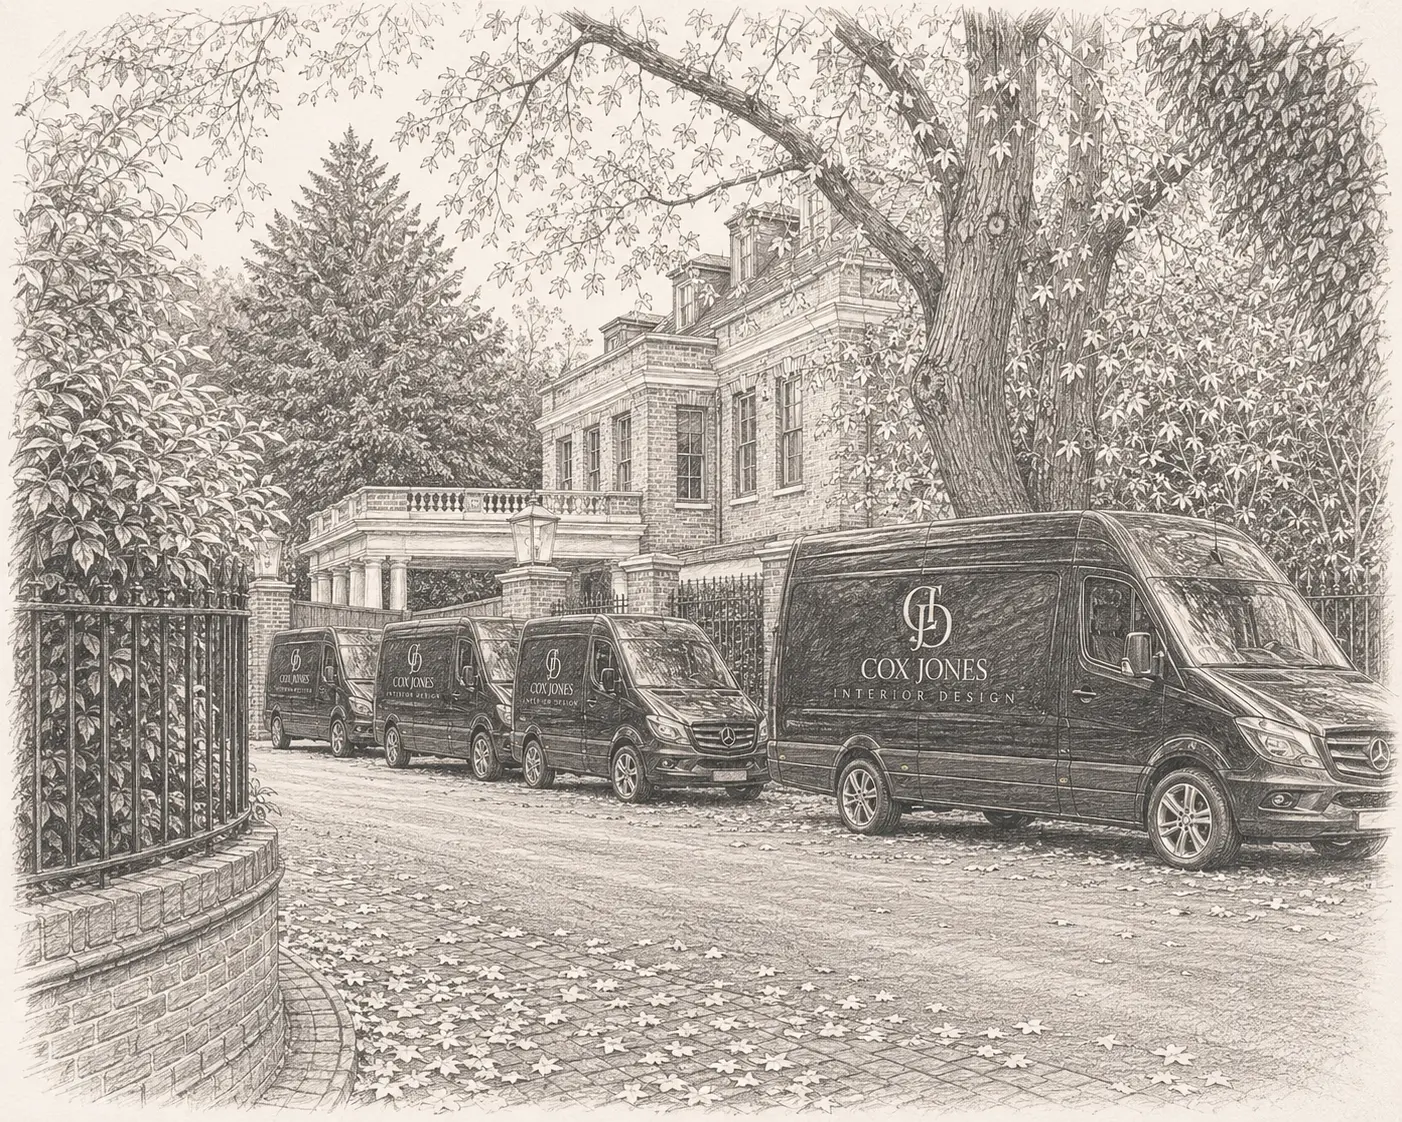
Our project managers and lead designer will work closely with our trusted suppliers and trades, coordinating on-time deliveries and conducting regular site visits to monitor progress and ensure the project runs smoothly. Our project management team will oversee all aspects of FF&E, including scheduling installations and managing on-site and off-site deliveries, providing comprehensive support and creating a stress-free experience for our clients.

Hand-drawn sketch of the Cox Jones Interiors fleet of branded vans at a private country residence
05

Installation

We meticulously deliver and install all furniture on schedule, ensuring a flawless and seamless experience. Our professional installation team, fully qualified with CSCS cards, manages the process with precision. Our senior interior stylists, alongside our lead designers, will meticulously style your interiors to embody your personal taste, bringing the design concept to life. With the addition of curated finishing touches, bespoke accessories, and exquisite floral arrangements, your new luxury space is refined to perfection, reflecting your dreams and exceeding your expectations.

Luxury Rolls-Royce arriving at a completed Cox Jones Interiors residence for client handover
06

Client Handover

After every detail is meticulously put in place, we proudly reveal your newly transformed property, showcasing the results of our hard work. Our commitment to your satisfaction doesn't end there; we continue to stay in touch even after the project is finished, conducting thorough follow-ups to ensure that everything is functioning as planned. We want to make sure that every aspect meets your expectations and that you are truly delighted with the final outcome. Your satisfaction is our priority, and we strive to maintain an ongoing relationship to address any concerns and celebrate the transformation together.

Featured projects

Homes Near Solihull and Beyond

Silverstone Private Mansion, Midlands

Midlands

Silverstone Private Mansion

Twelve bedrooms, marble floors and a ten-metre crystal and brass chandelier seen from every level.

Explore Project
The White House, Edgbaston, Birmingham

Edgbaston, Birmingham

The White House

A family home in Edgbaston, shaped by bespoke joinery, natural stone, bronze and brass.

Explore Project
Carlton Private Residential

Selected work

Carlton Private Residential

Six bedrooms anchored by marble, starburst feature joinery and a separate chef’s kitchen.

Explore Project
The Lake House

Selected work

The Lake House

A lakeside home with bespoke joinery throughout and outdoor living facing a private lake.

Explore Project
Mayfair Penthouse

Selected work

Mayfair Penthouse

A penthouse finished with exotic woods in every piece of joinery, with bespoke rugs and flooring.

Explore Project
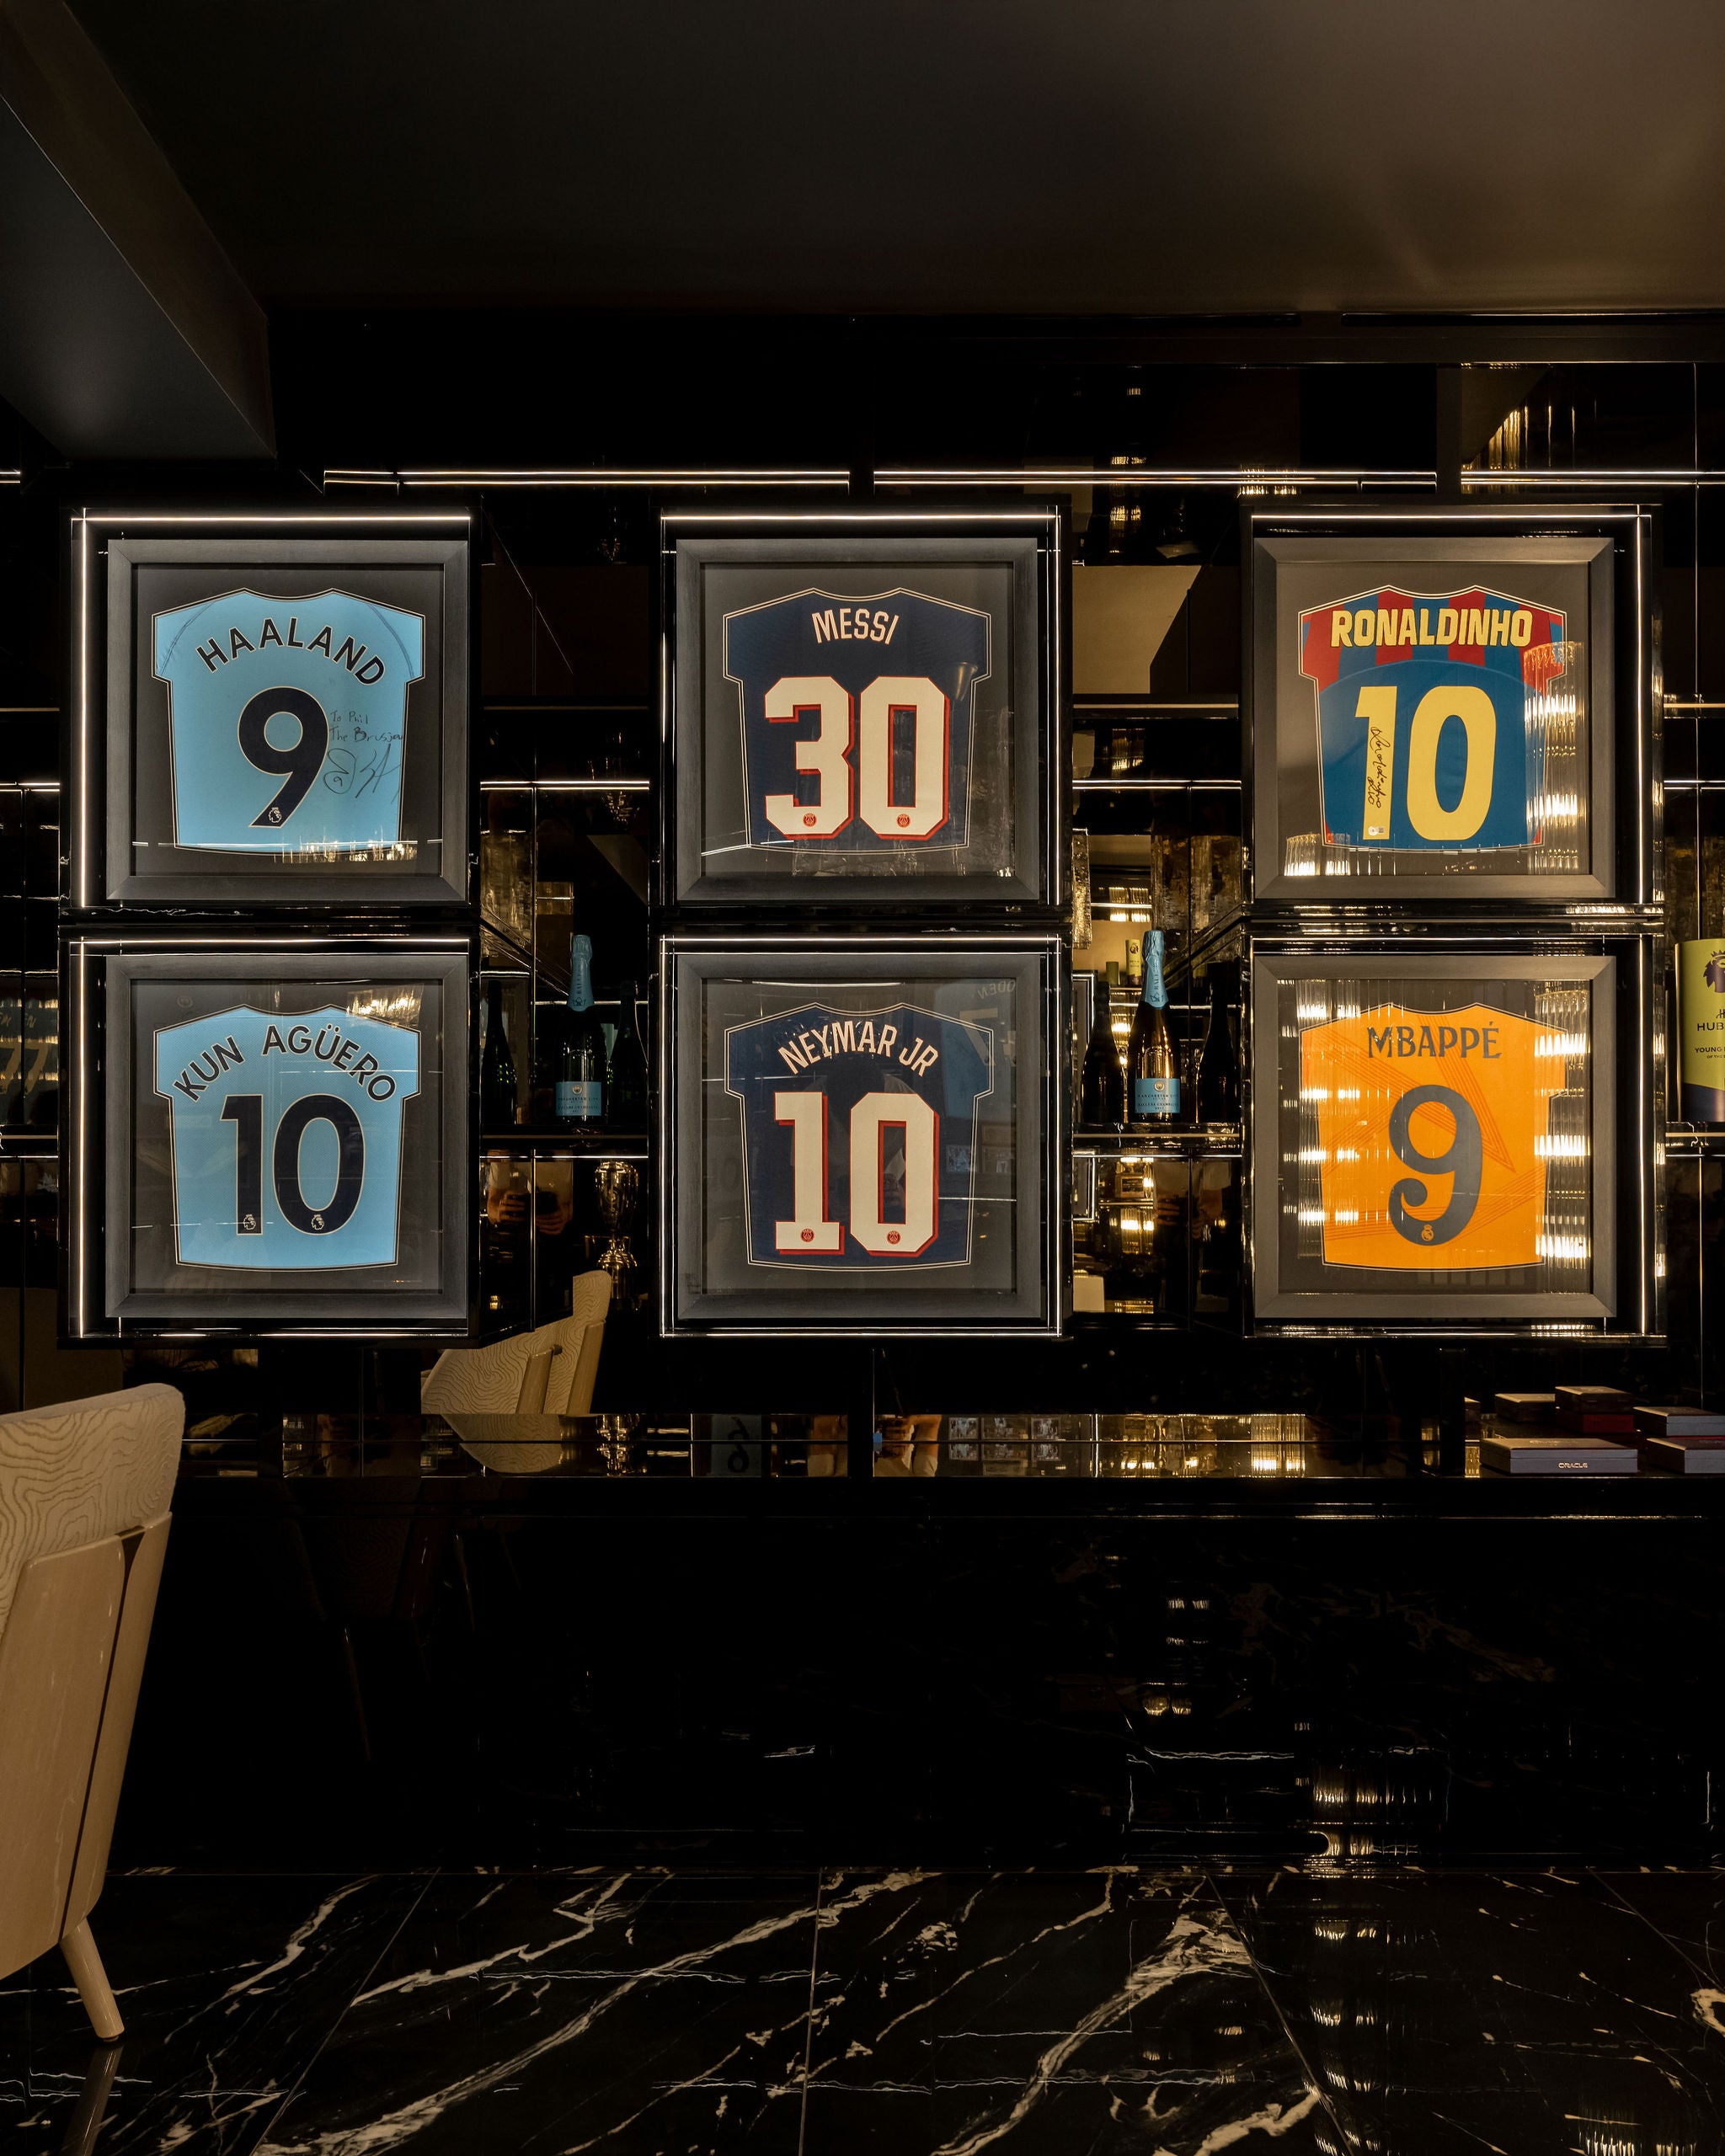
Trophy Lounge

Selected work

Trophy Lounge

A private gallery of achievement, built around display joinery, texture and low light.

Explore Project

Other work close to Solihull includes Earlswood Court, a contemporary residence in Solihull and the Members Private Bar.

The Studio on Film

A short film through some of our recent interiors.

Questions

Frequently Asked

Landing and chandelier at Silverstone Private Mansion, Midlands

Begin Your Project

A short call to talk through your Solihull home and how we work.

Book Your Discovery Call